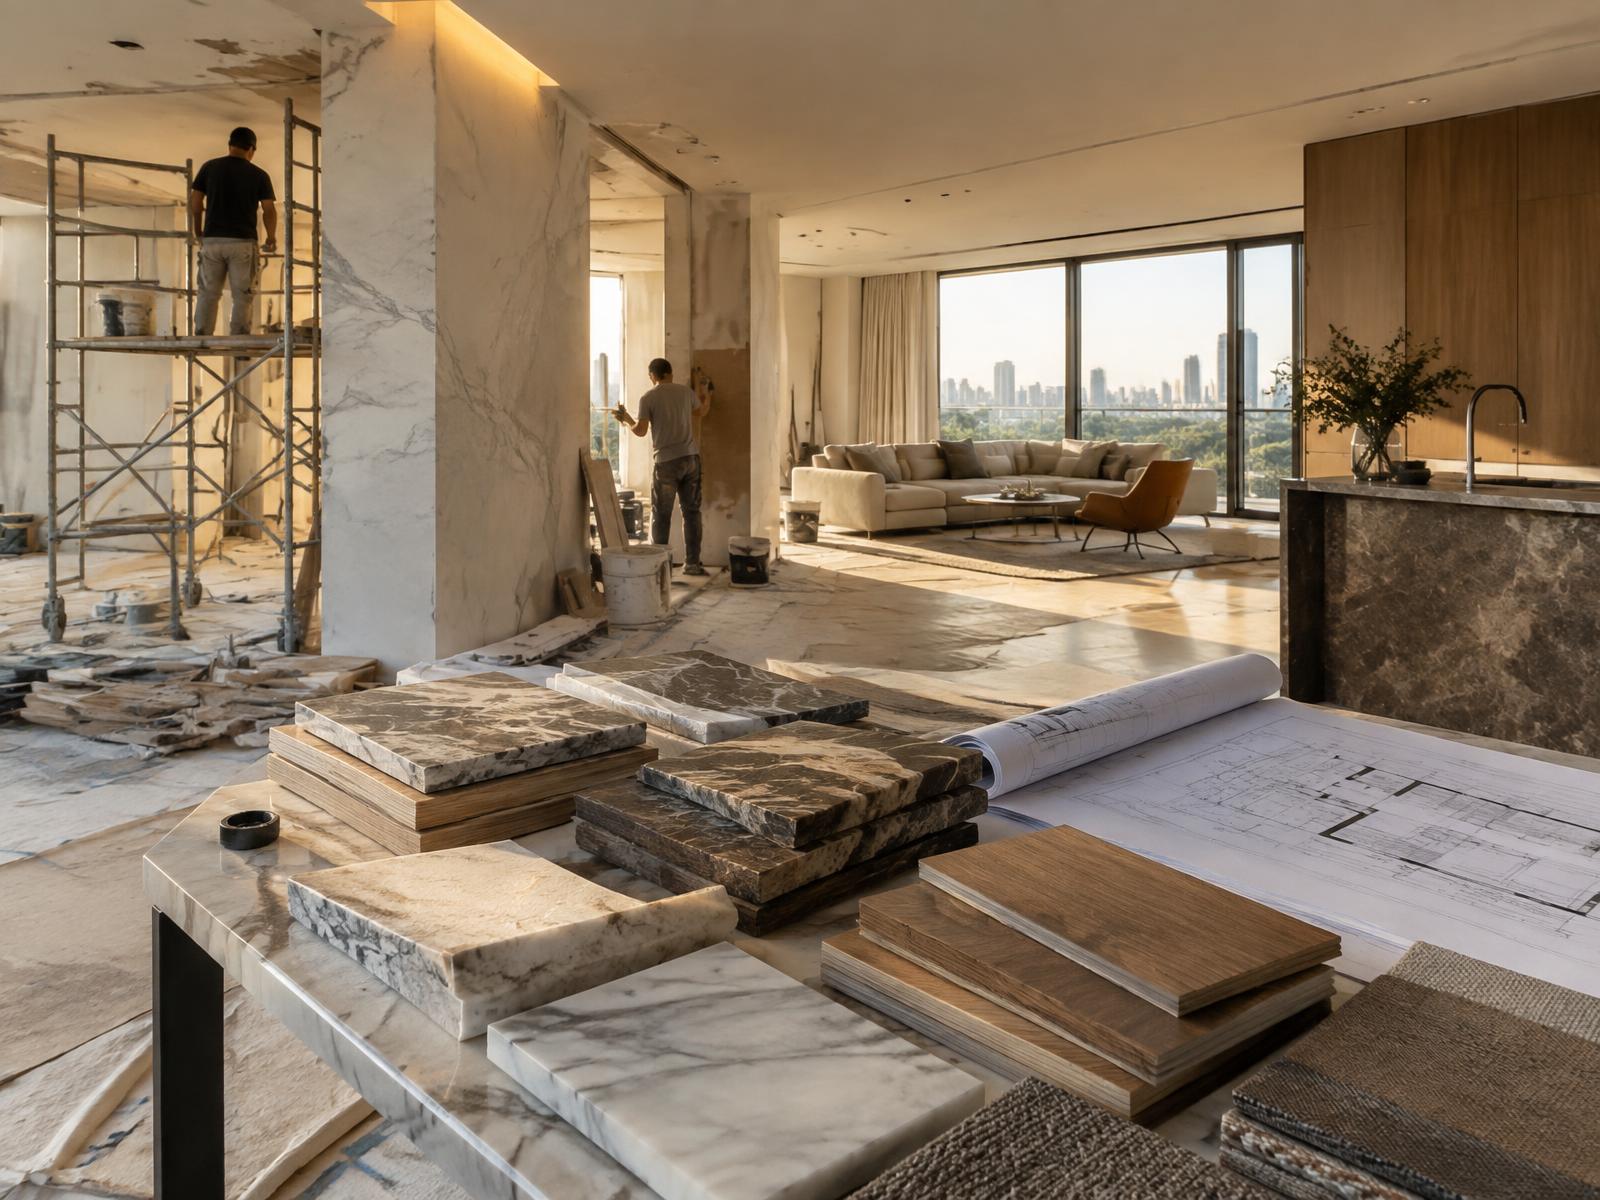
Process
A Considered Path to a Finished Space
Structure is what makes creative work deliverable. Here is how every project moves.
The Eight Stages
Nothing begins on site until it is resolved on paper
Each stage ends with something you can review and approve, so there are no surprises later.
- 01
Discover
We listen first — how you live or work, what frustrates you today, and what the space must eventually become.
- 02
Understand
The site is measured and studied: light, structure, services, constraints and opportunities.
- 03
Conceptualize
Zoning, circulation and the design direction take shape as drawings and material boards.
- 04
Visualize
Photorealistic 3D views let you experience the proposal before anything is committed.
- 05
Plan
Working drawings, specifications, schedules and a transparent cost plan are prepared.
- 06
Execute
Trades, materials and timelines are coordinated on site under a single point of responsibility.
- 07
Refine
Quality checks and snagging bring every detail to the agreed standard.
- 08
Handover
Styling, documentation and a clean, completed handover of the space.
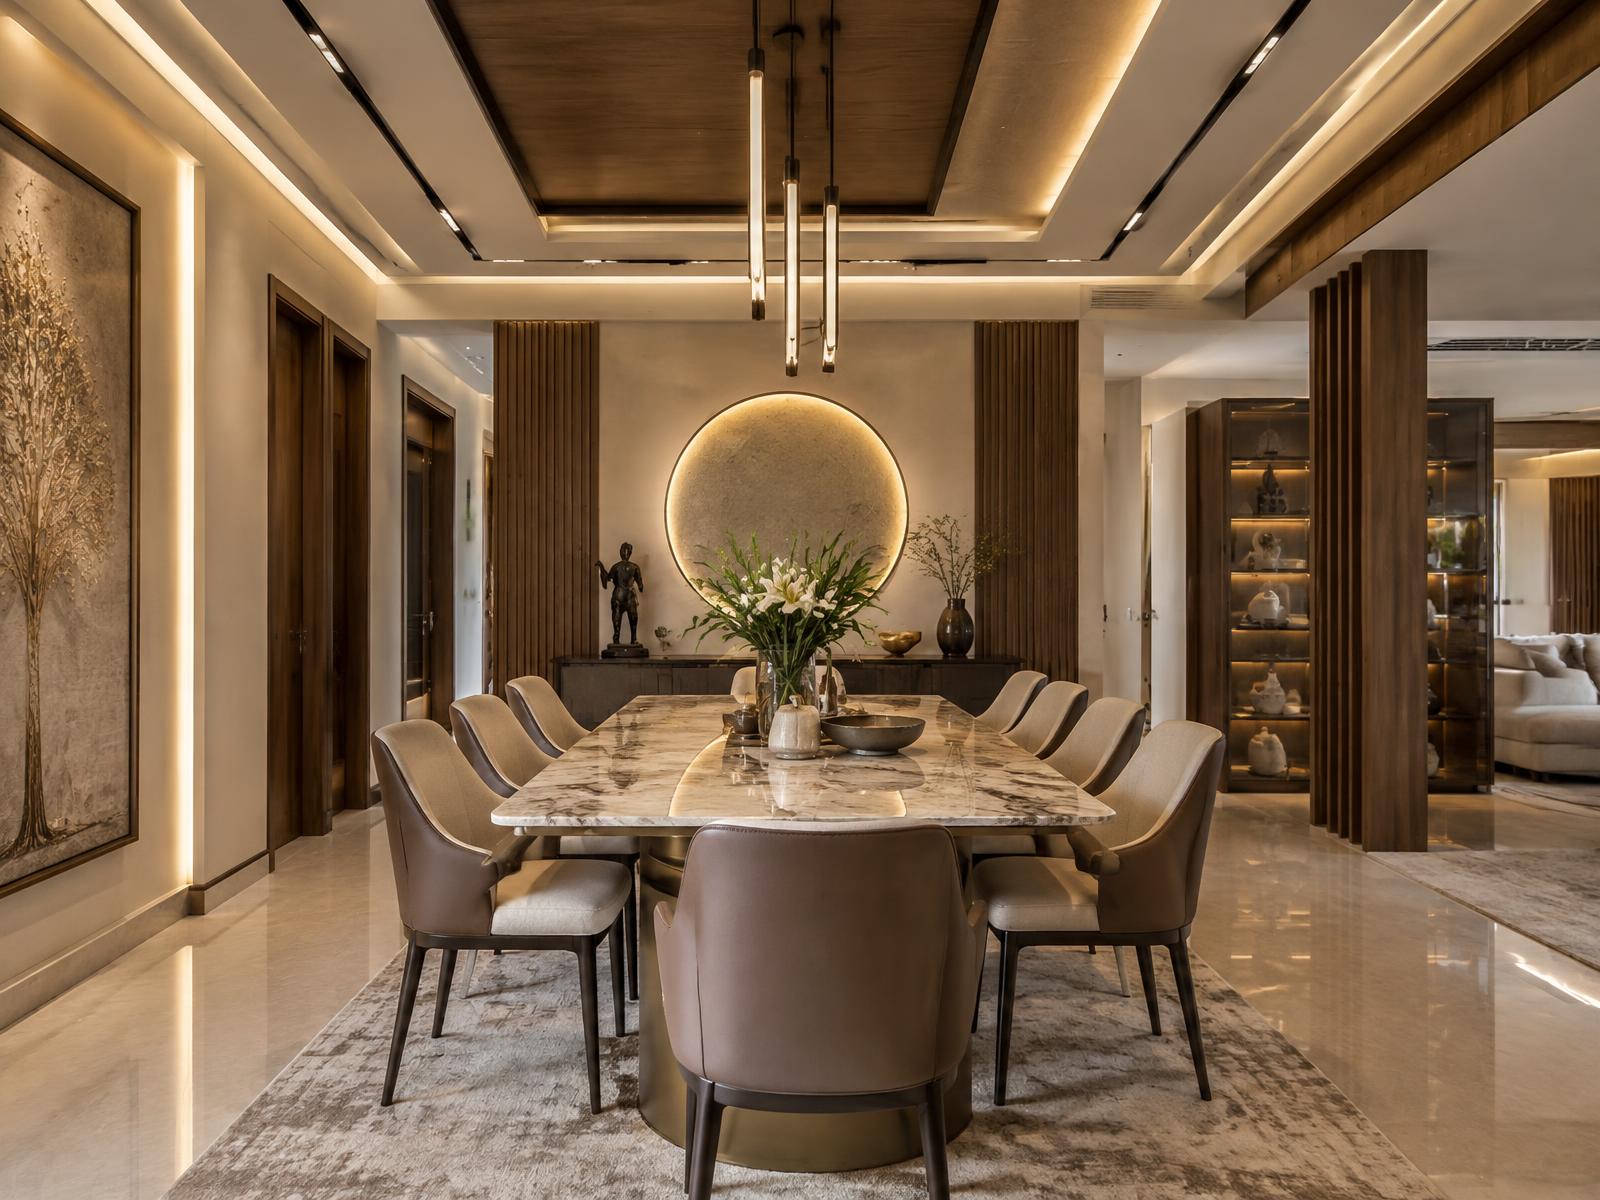
3D Visualisation
See Your Space Before It Exists
Before any work begins on site, you experience the proposed space — materials, lighting, furniture and proportions — through detailed 3D visualisation. Changes happen on screen, where they cost nothing but time.
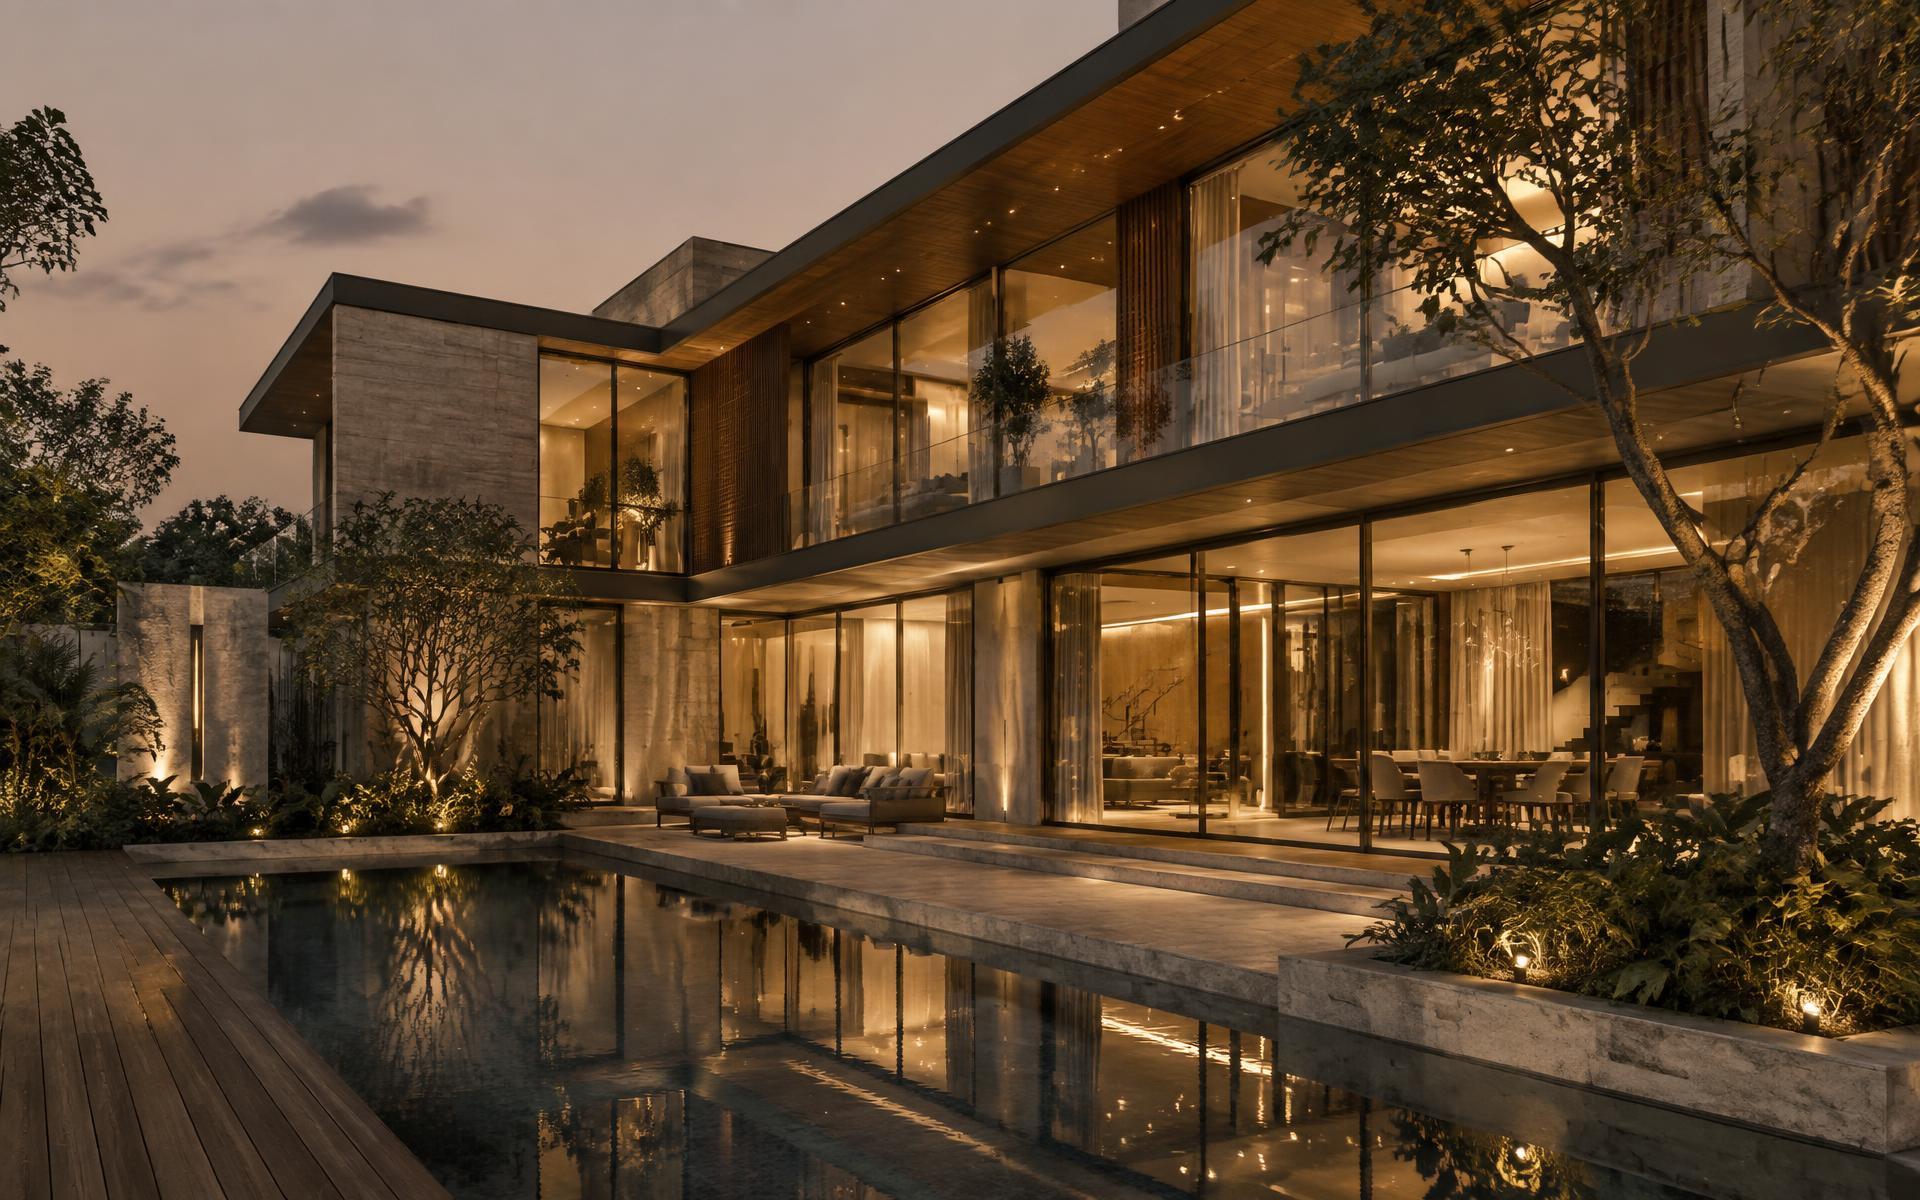
Your Space. Your Story. Our Expertise.
Whether you are building a new home, transforming an existing space or creating a commercial environment, let's bring your vision to life.