Services
Our Expertise
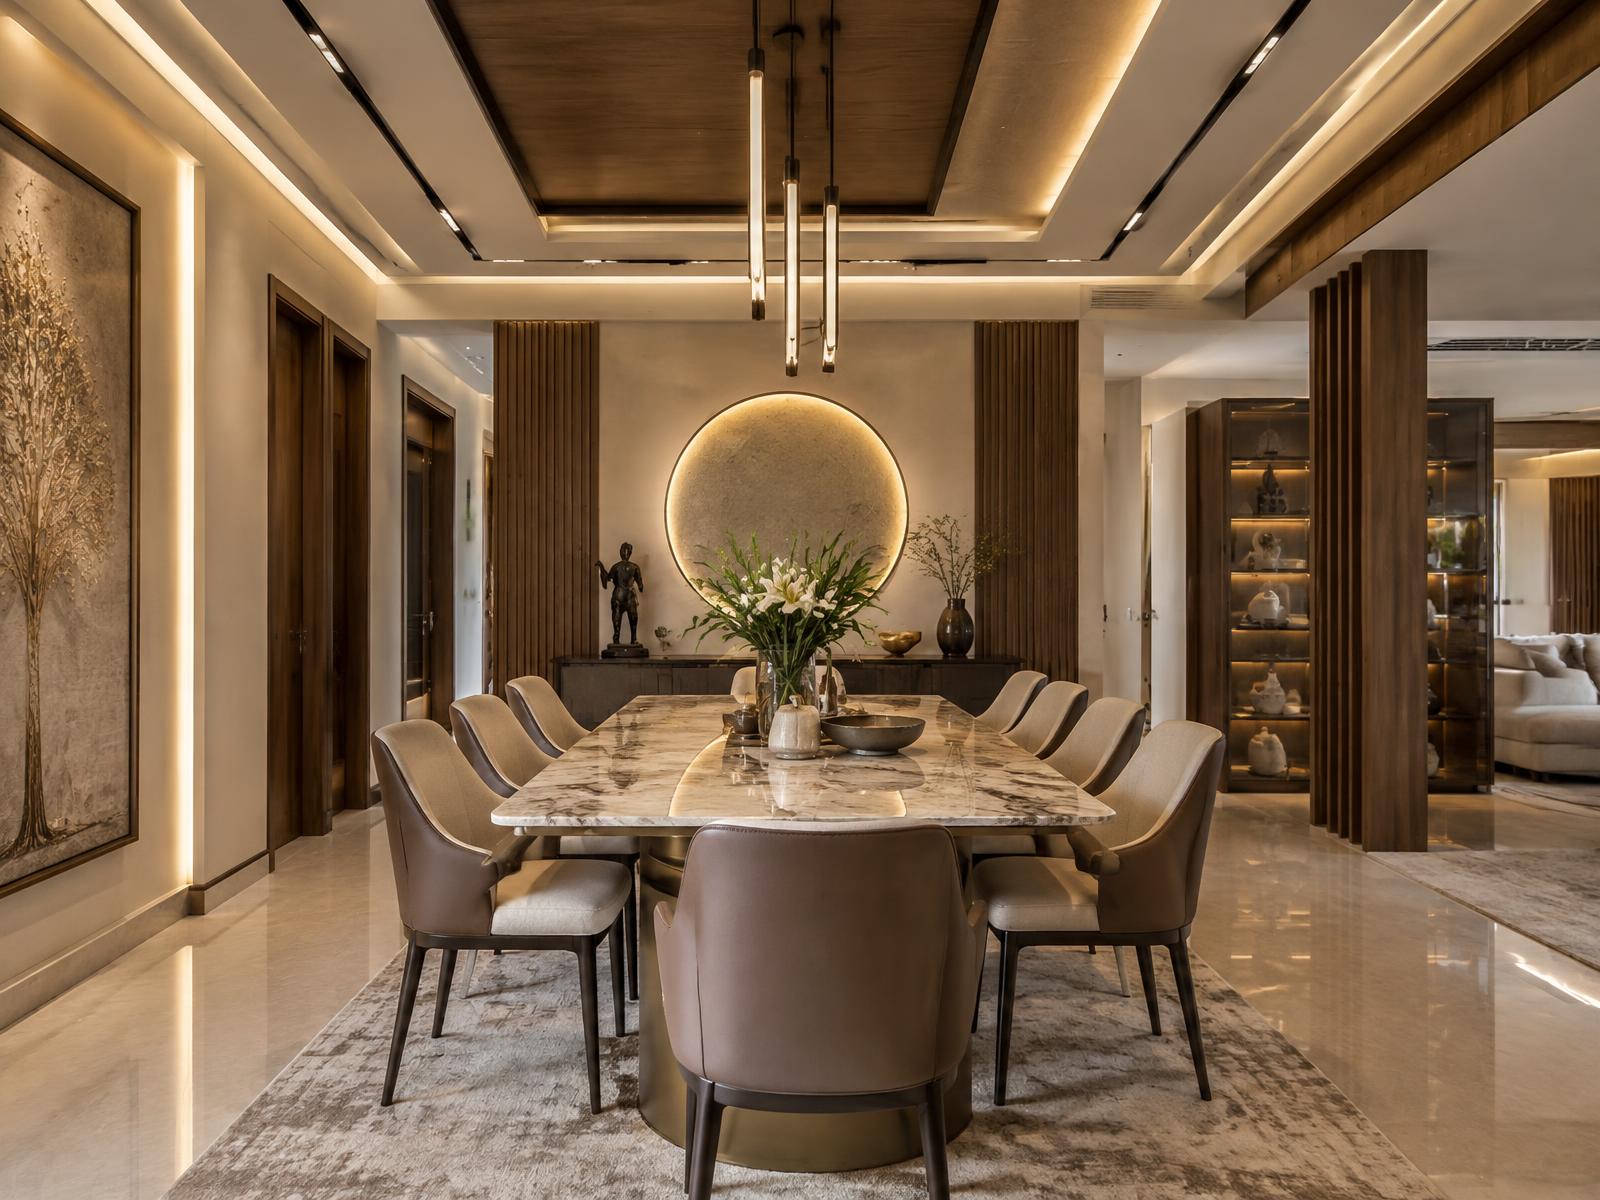
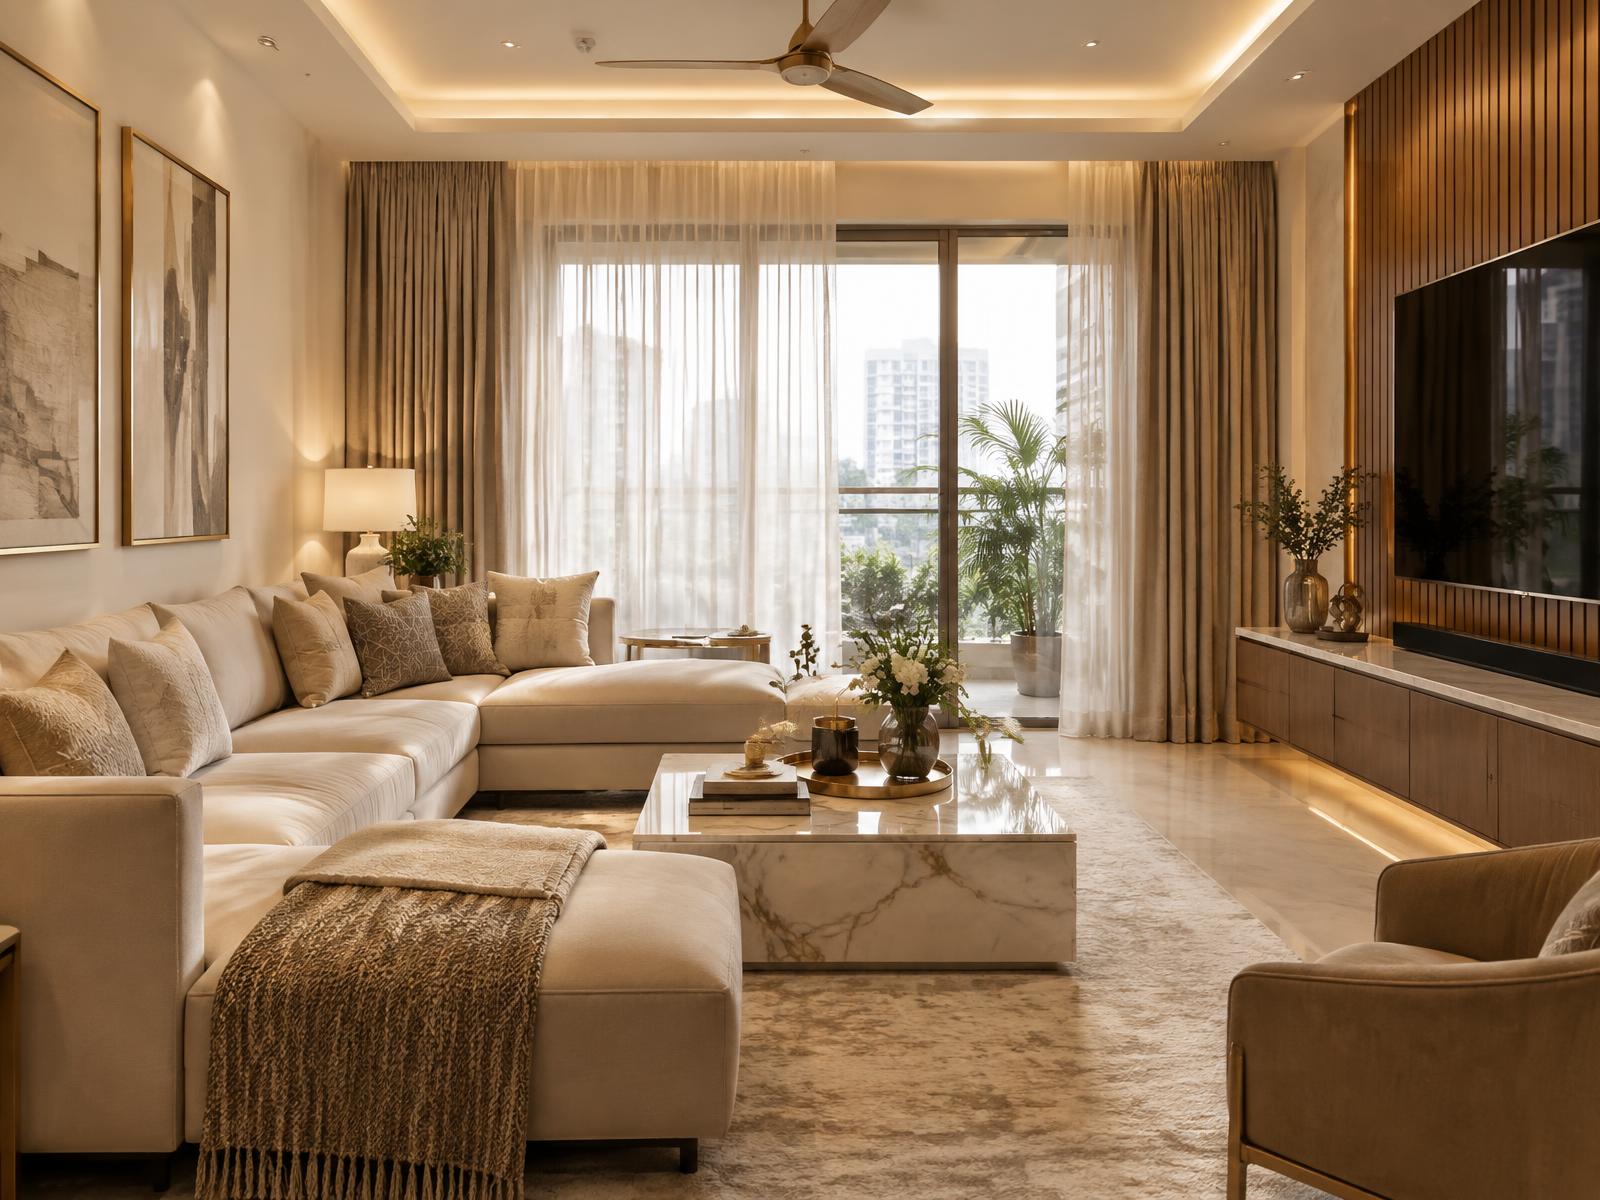
From the first concept to the final detail, we create complete spatial experiences.
How We Work
A process you can follow
Every project moves through the same eight stages, whatever its size.
- 01
Discover
We listen first — how you live or work, what frustrates you today, and what the space must eventually become.
- 02
Understand
The site is measured and studied: light, structure, services, constraints and opportunities.
- 03
Conceptualize
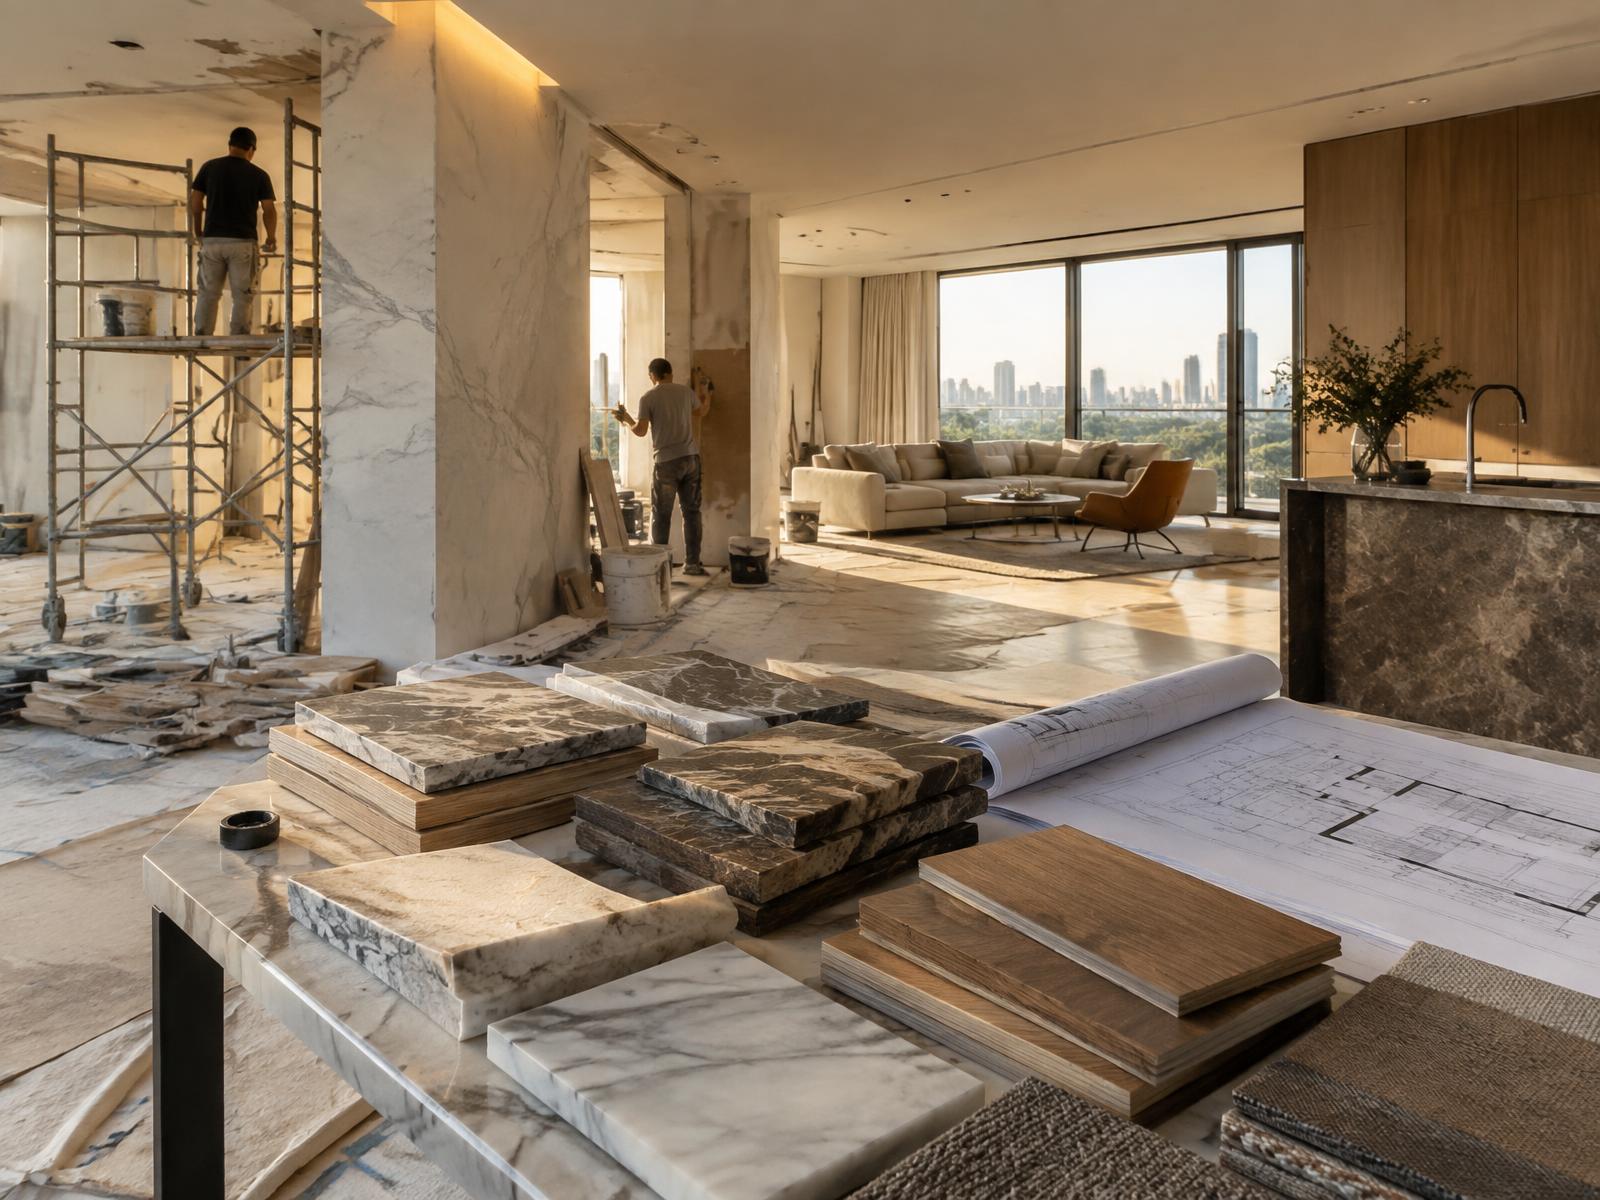
Zoning, circulation and the design direction take shape as drawings and material boards.
- 04
Visualize
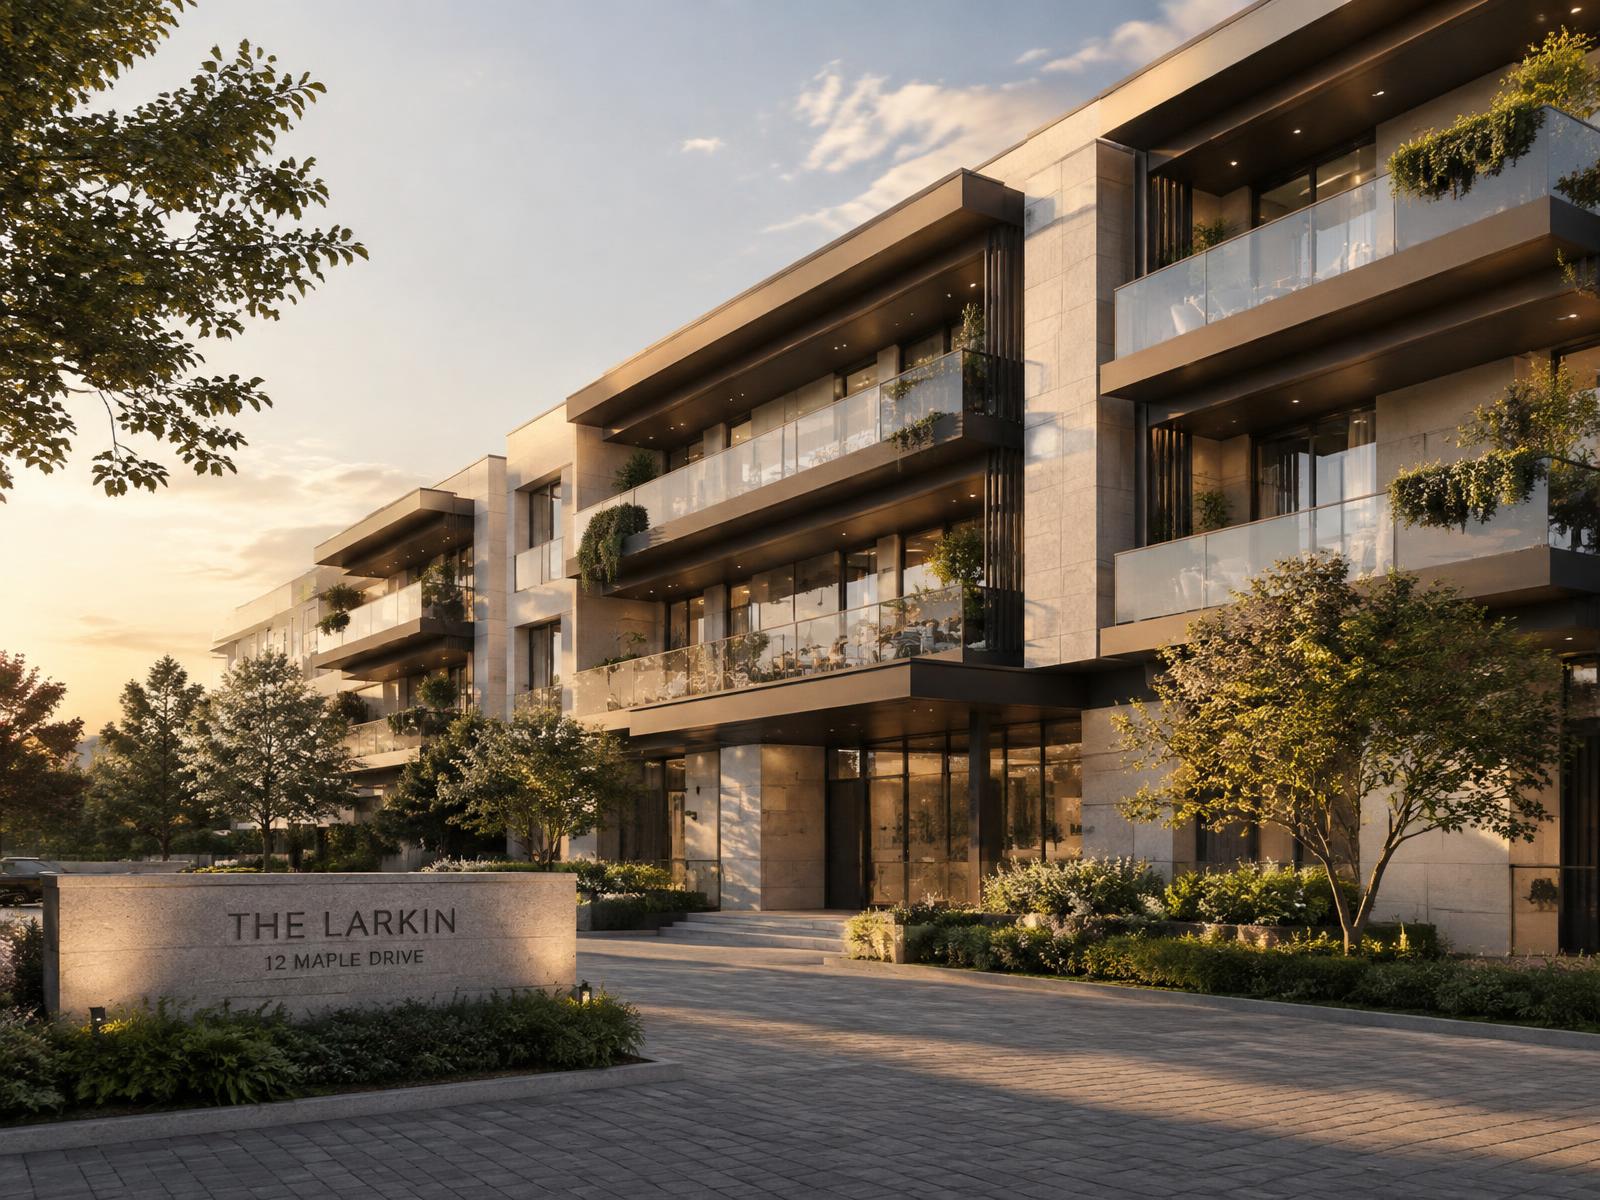
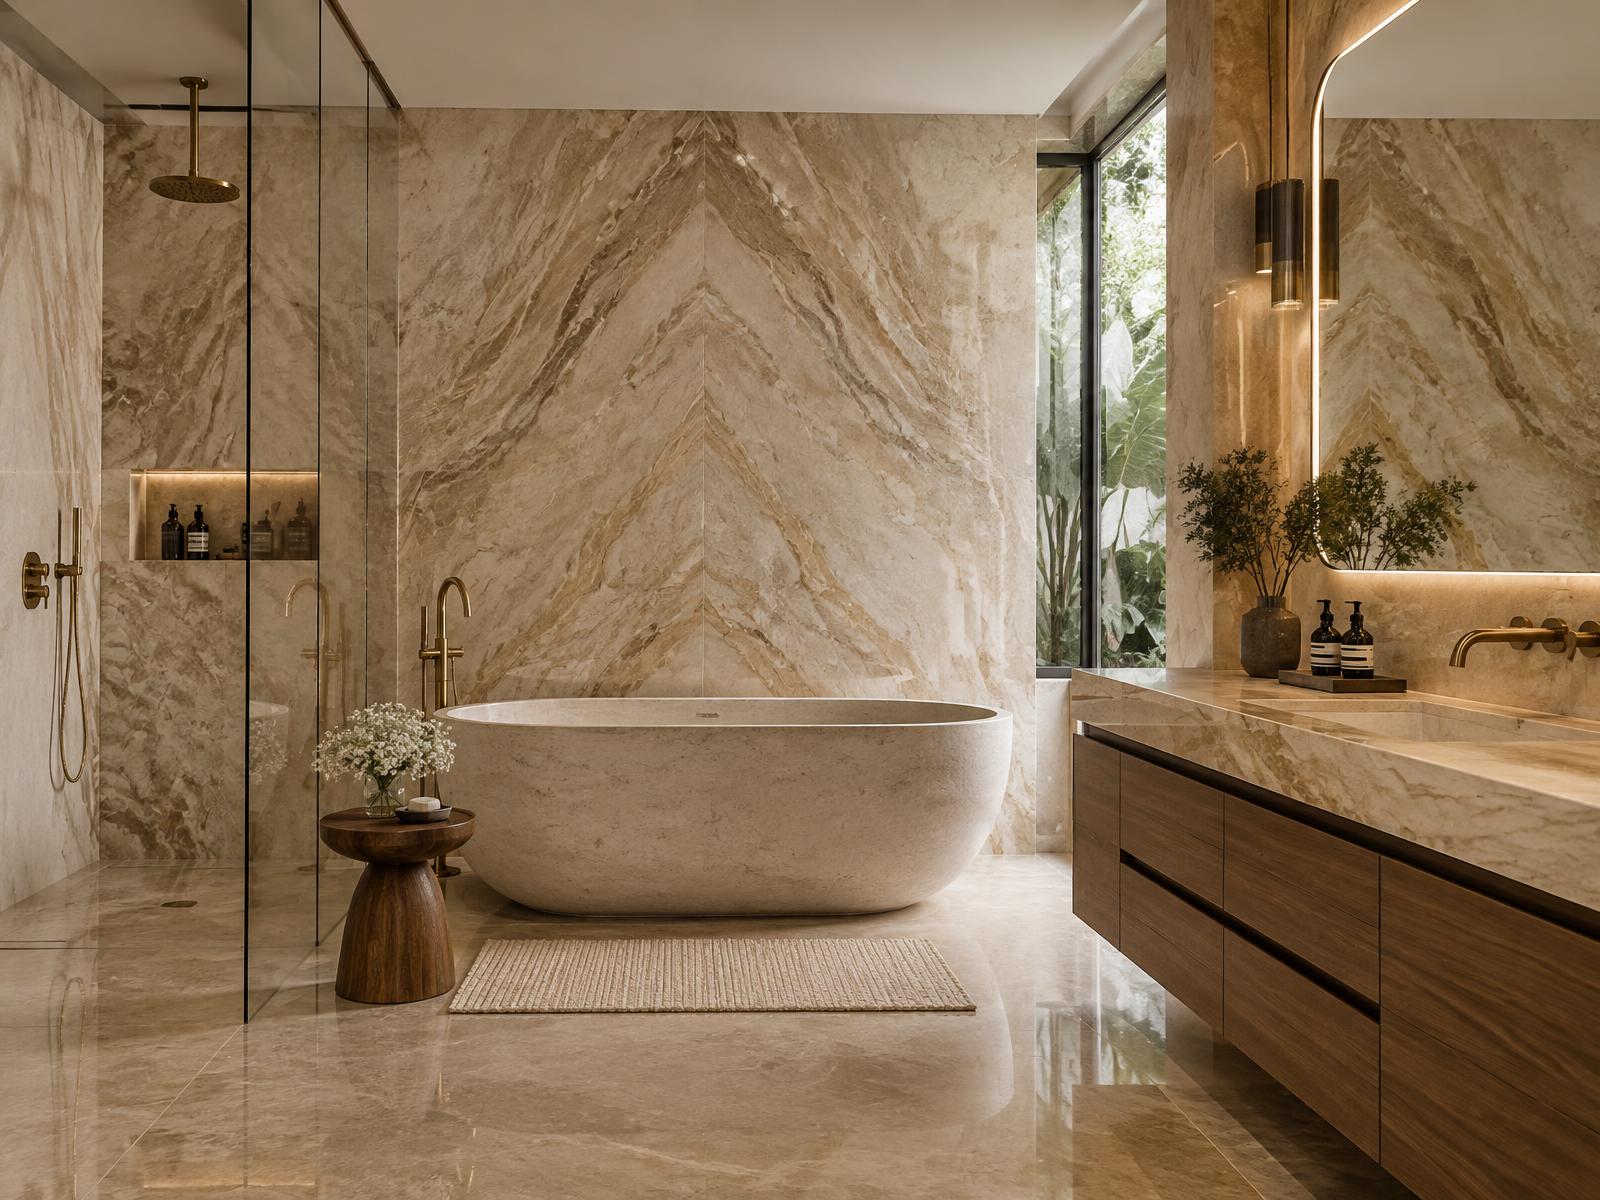
Photorealistic 3D views let you experience the proposal before anything is committed.
- 05
Plan
Working drawings, specifications, schedules and a transparent cost plan are prepared.
- 06
Execute
Trades, materials and timelines are coordinated on site under a single point of responsibility.
- 07
Refine
Quality checks and snagging bring every detail to the agreed standard.
- 08
Handover
Styling, documentation and a clean, completed handover of the space.
Your Space. Your Story. Our Expertise.
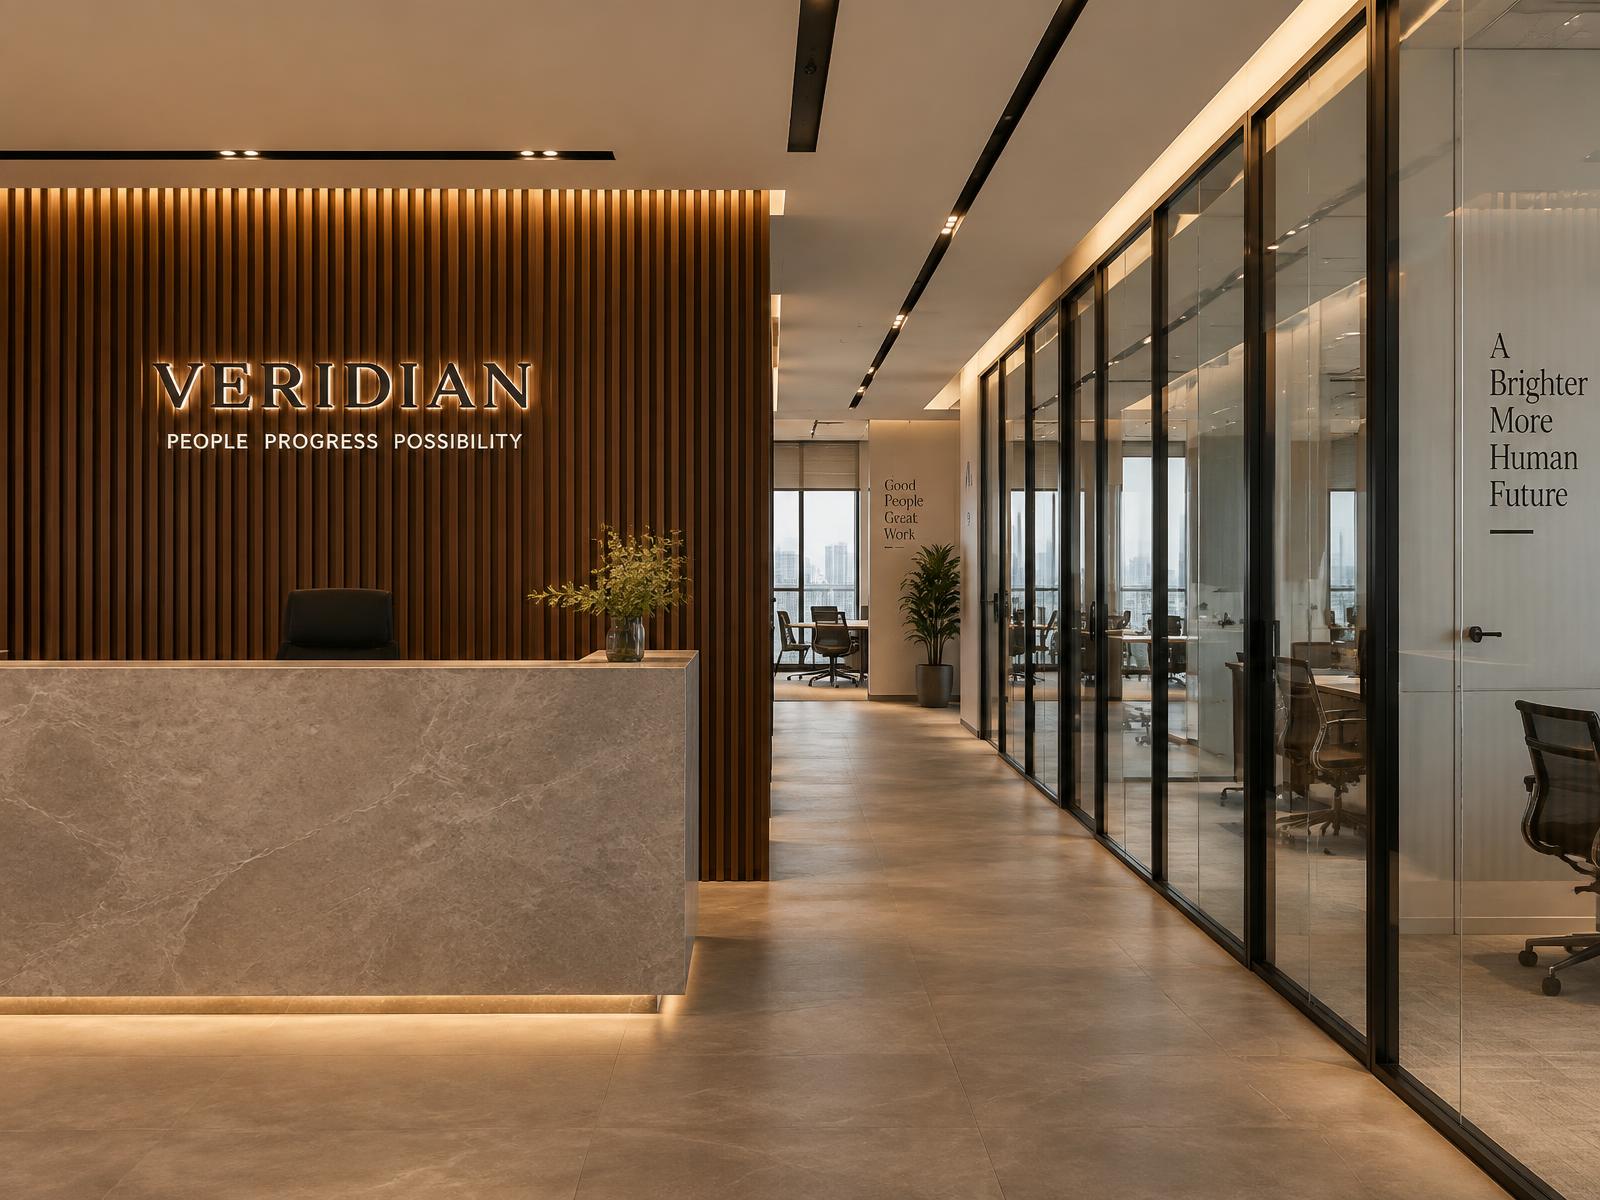
Whether you are building a new home, transforming an existing space or creating a commercial environment, let's bring your vision to life.