Residential Interiors
Residential Interiors
Interiors that reflect the people who live in them.
Every Room
Designed room by room, resolved as one home
We plan each space for its own use, then hold the whole home to a single material and lighting language.
- Living Room
- Bedroom
- Kitchen
- Dining
- Puja Room
- Bathroom
- Vanity
- False Ceiling
- Terrace
- Balcony
- Home Office
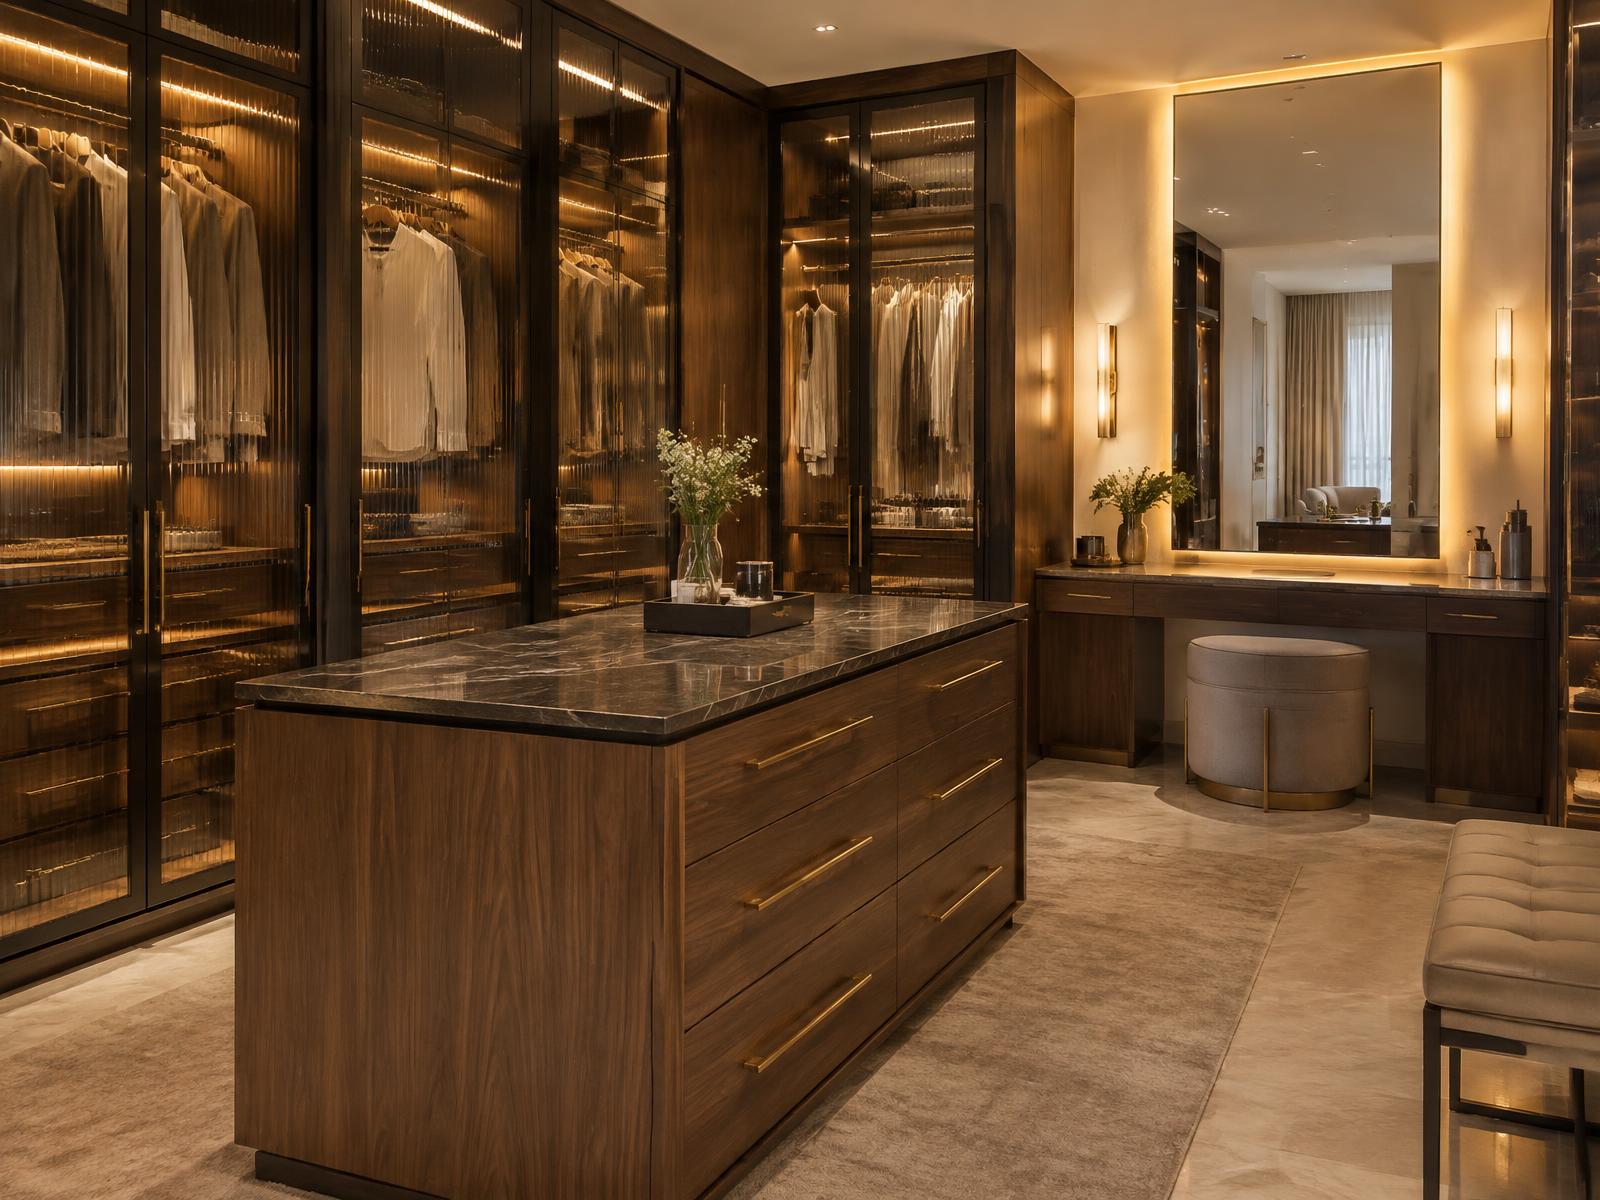
- Walk-in Wardrobe
01 — Category
Living Rooms
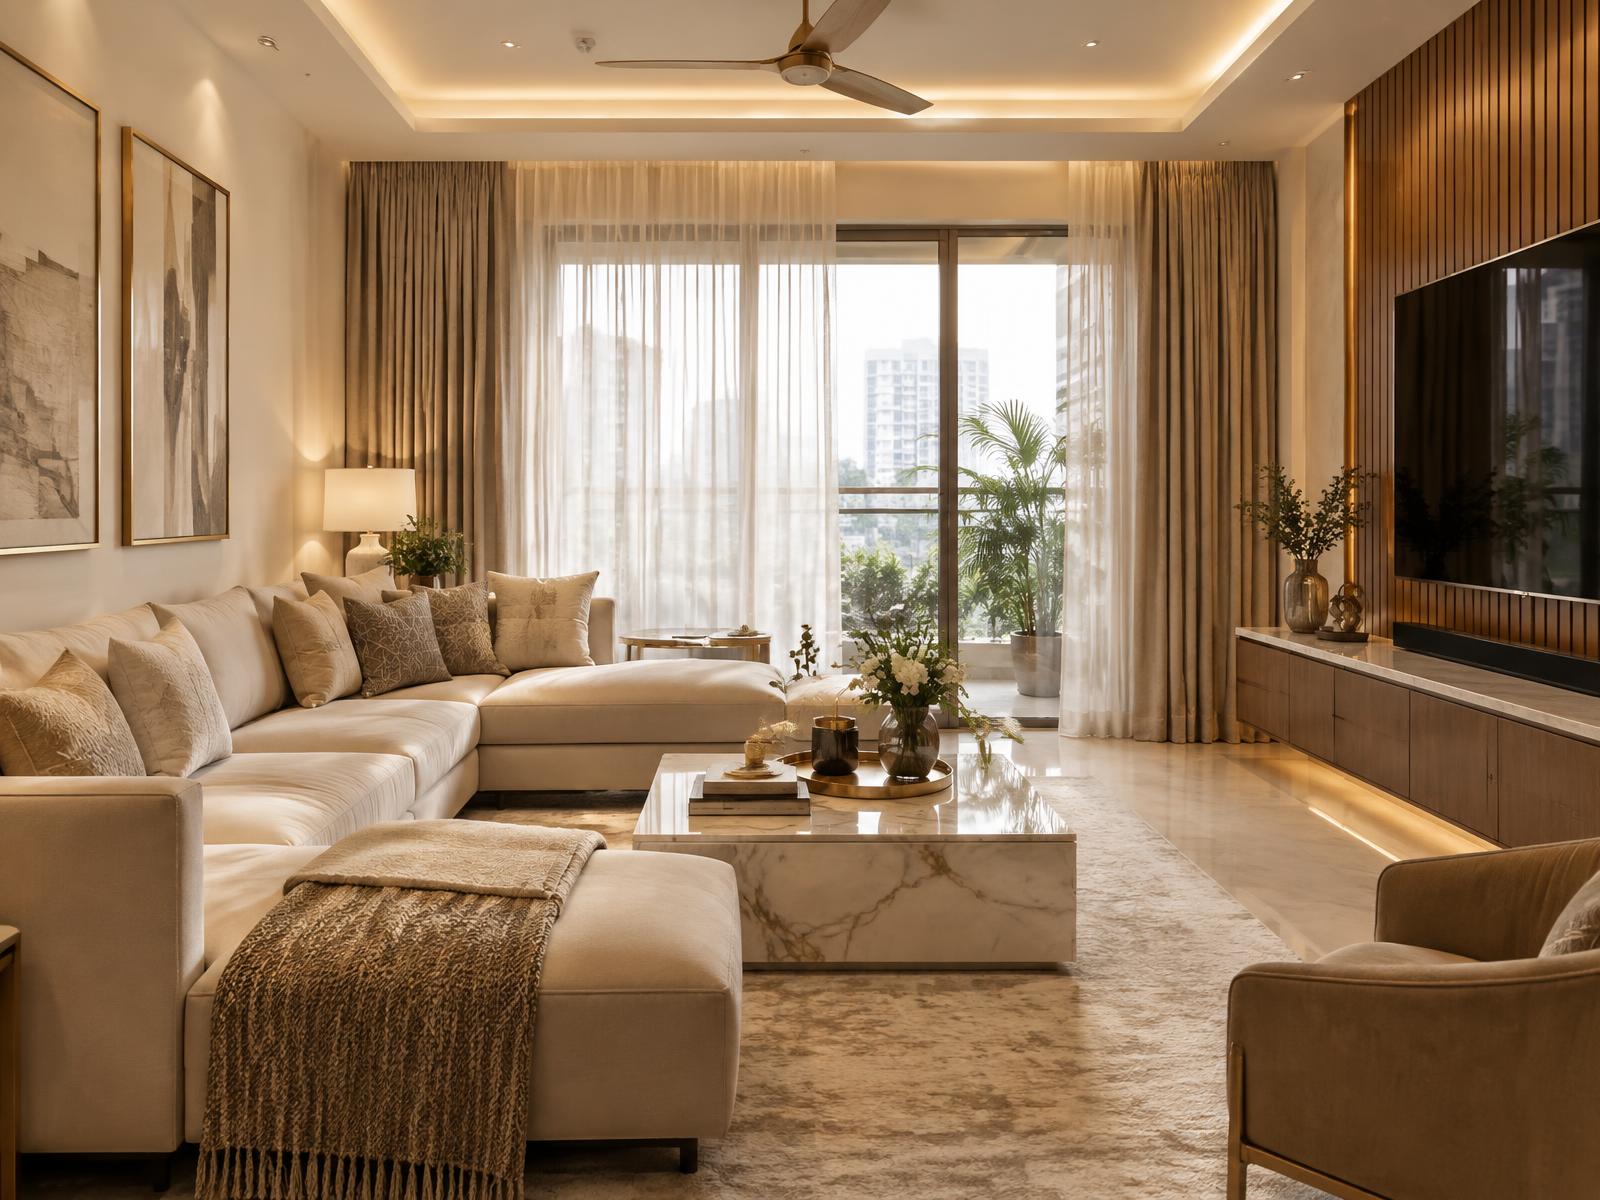
Warm, contemporary living spaces built around conversation and light — layered seating, restrained palettes and considered lighting rather than decoration for its own sake.
02 — Category
Kitchens
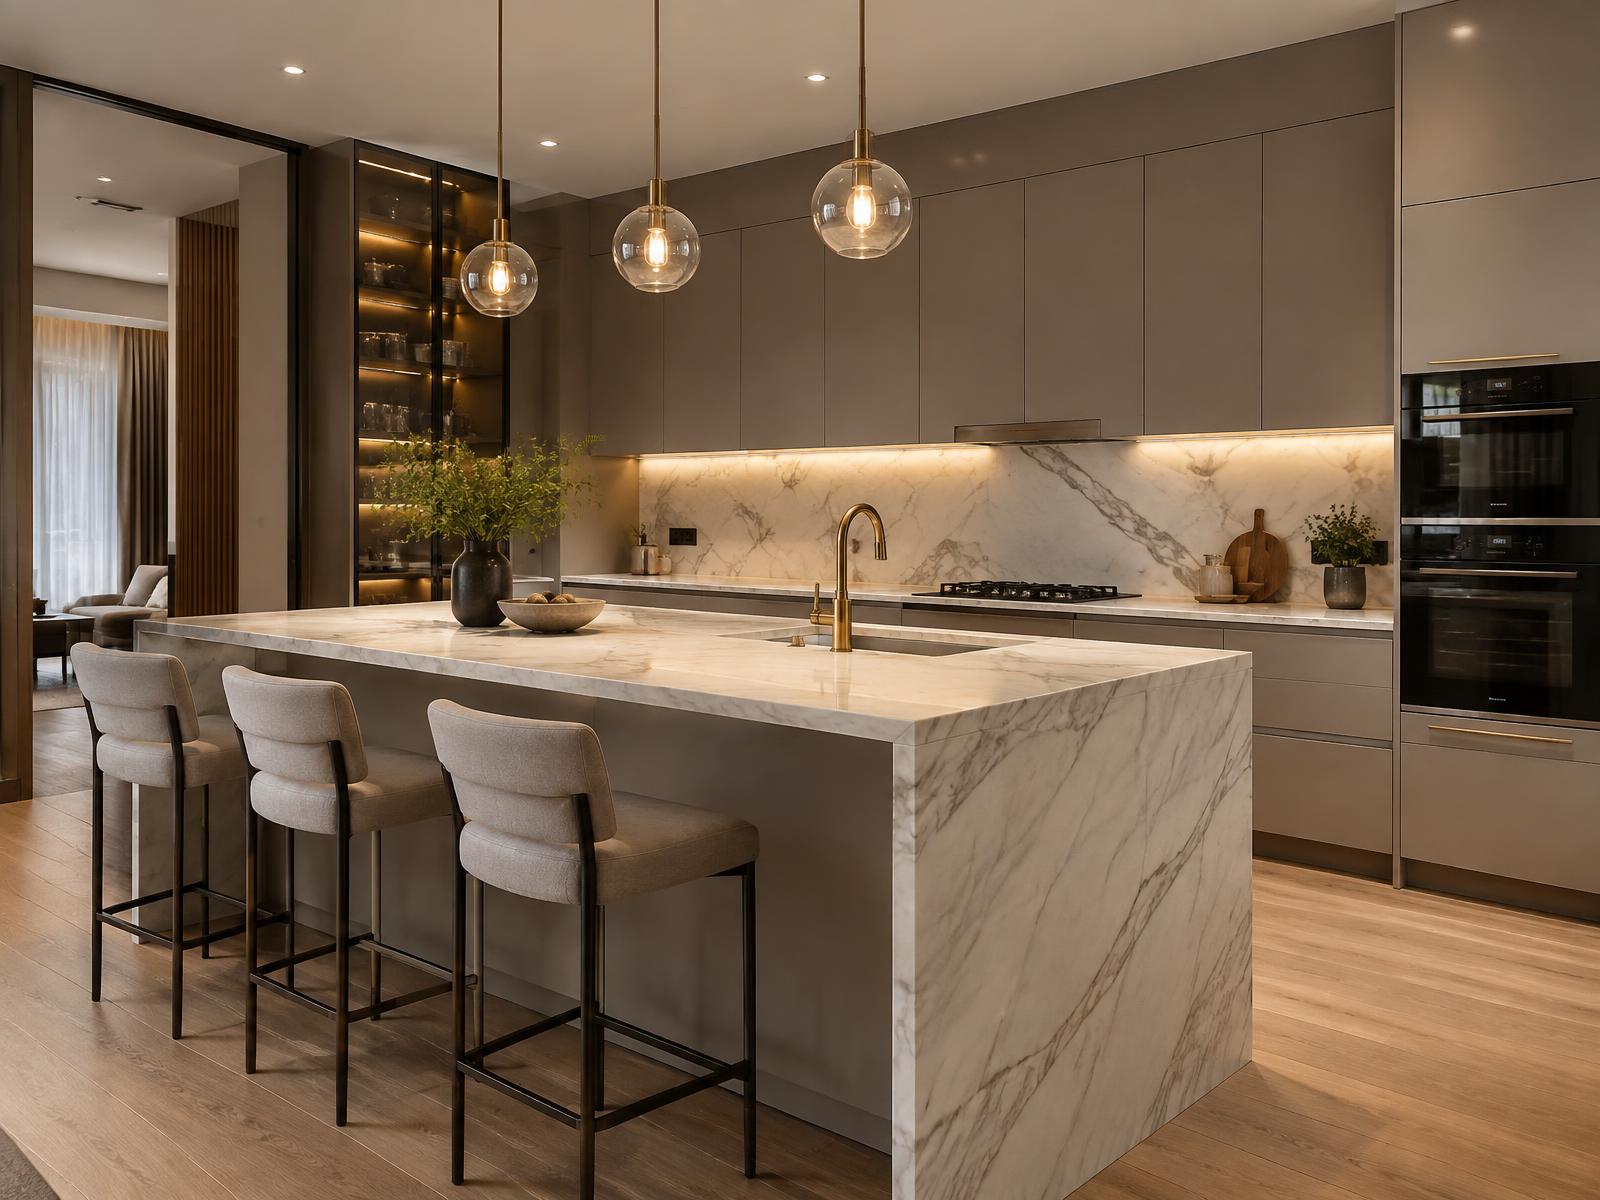
Modular, island and fully custom kitchens planned around how you cook — zoned storage, durable surfaces and concealed servicing behind a calm, seamless front.
03 — Category
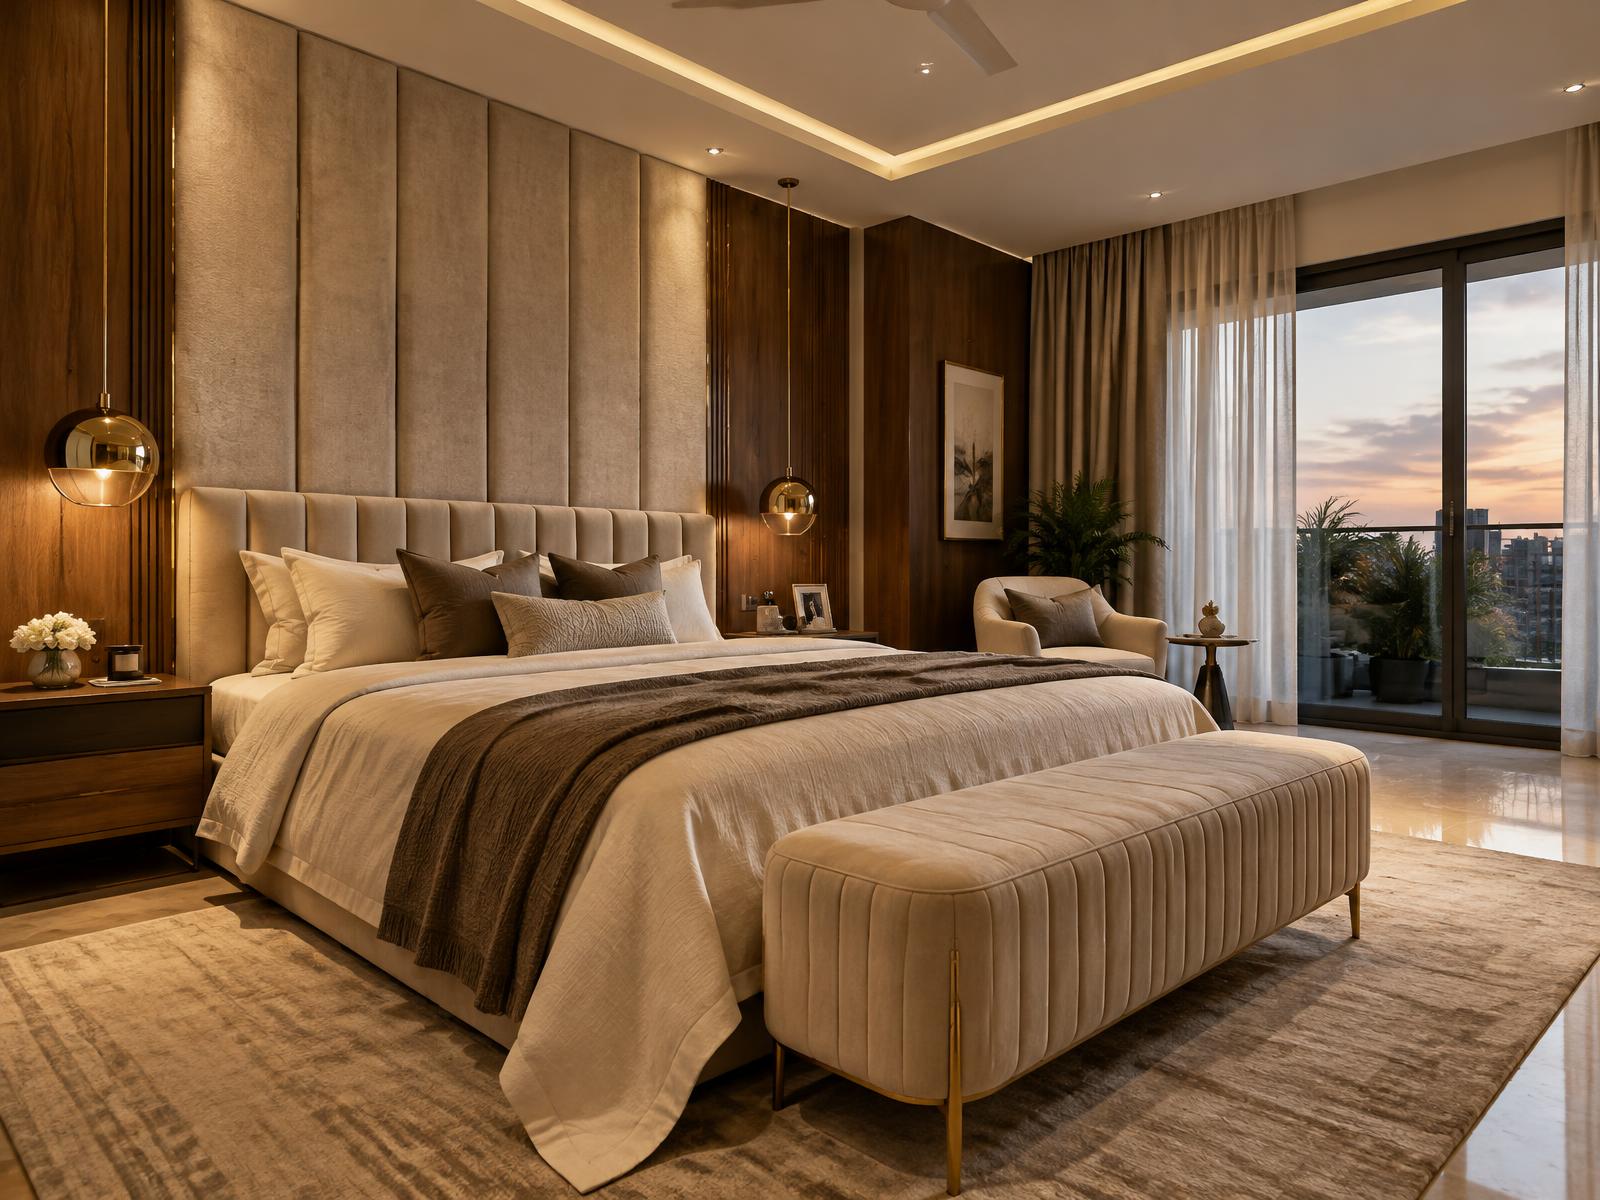
Bedrooms
Master, guest and children's bedrooms designed for rest — softer materials, warm low lighting and storage that disappears into the architecture.
04 — Category
False Ceilings
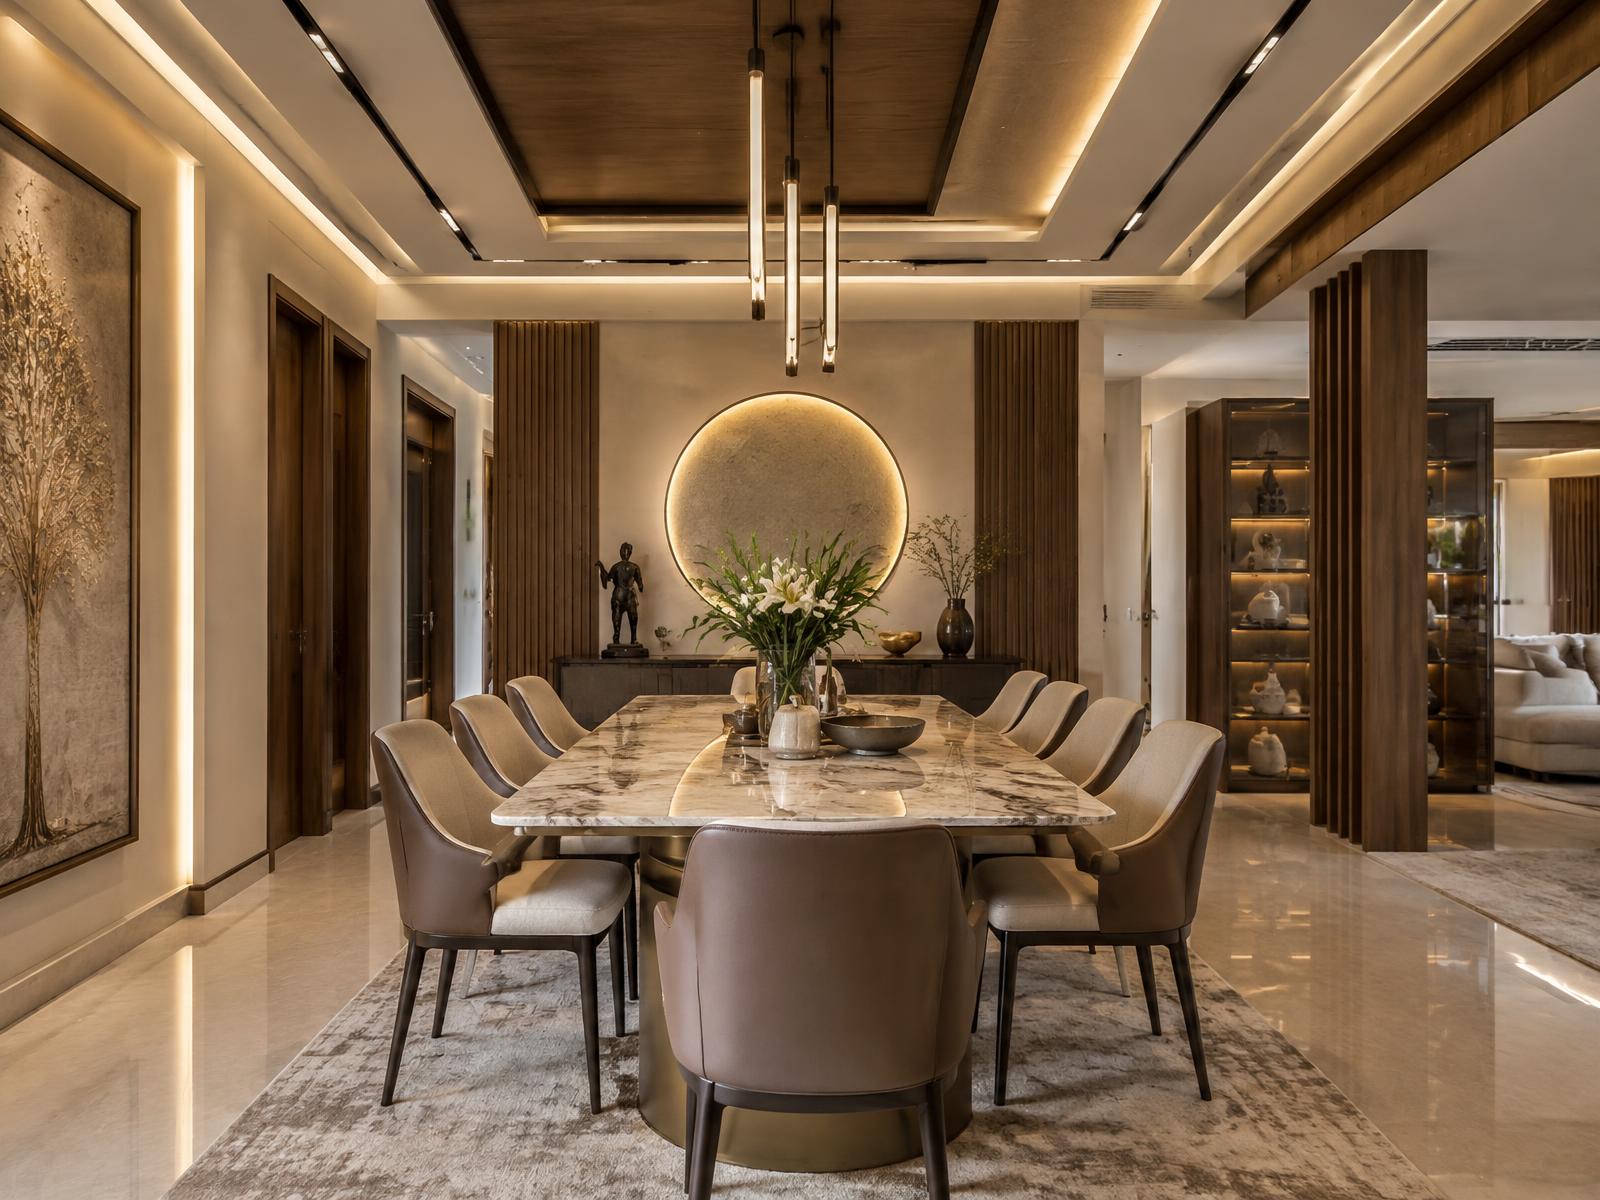
Ceiling design as architecture — profiles, coves, shadow gaps and concealed circuits that define zones and carry the lighting scheme without visible fittings.
05 — Category
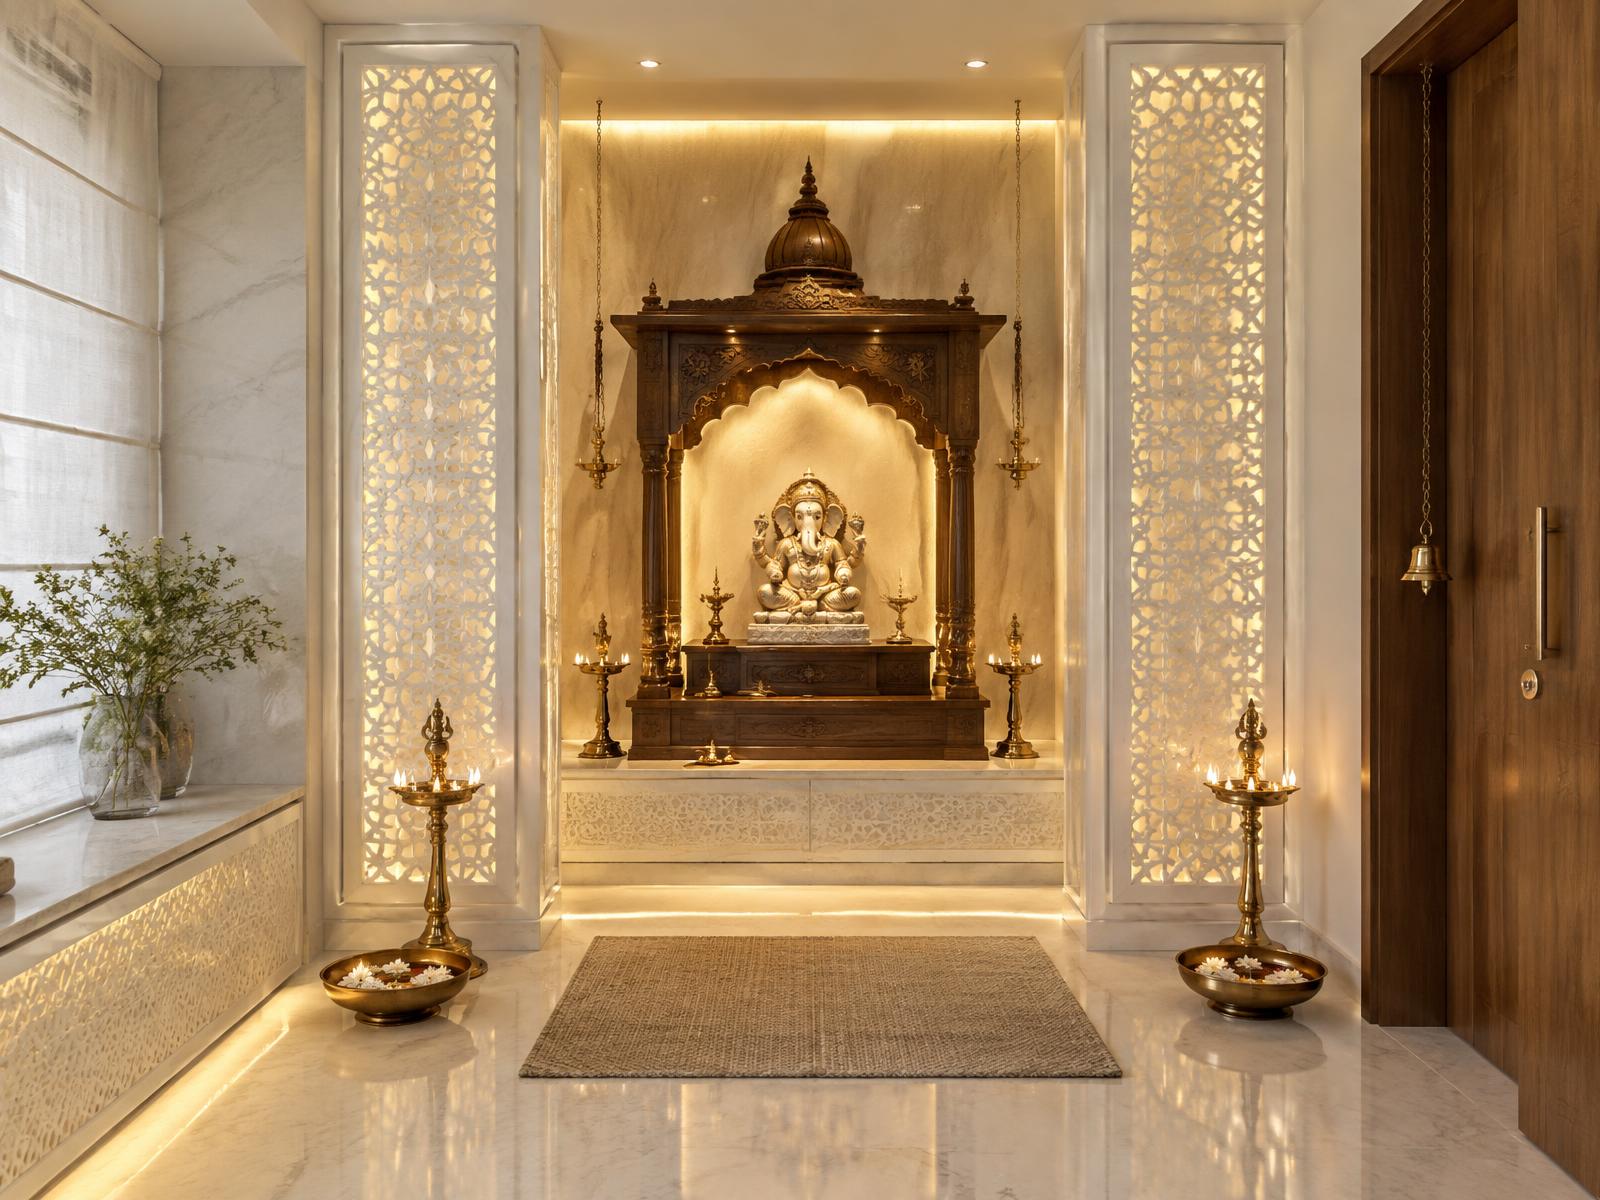
Puja Rooms
Elegant, modern prayer spaces — marble jaali screens, brass detailing and soft concealed light that create stillness within a contemporary home.
06 — Category
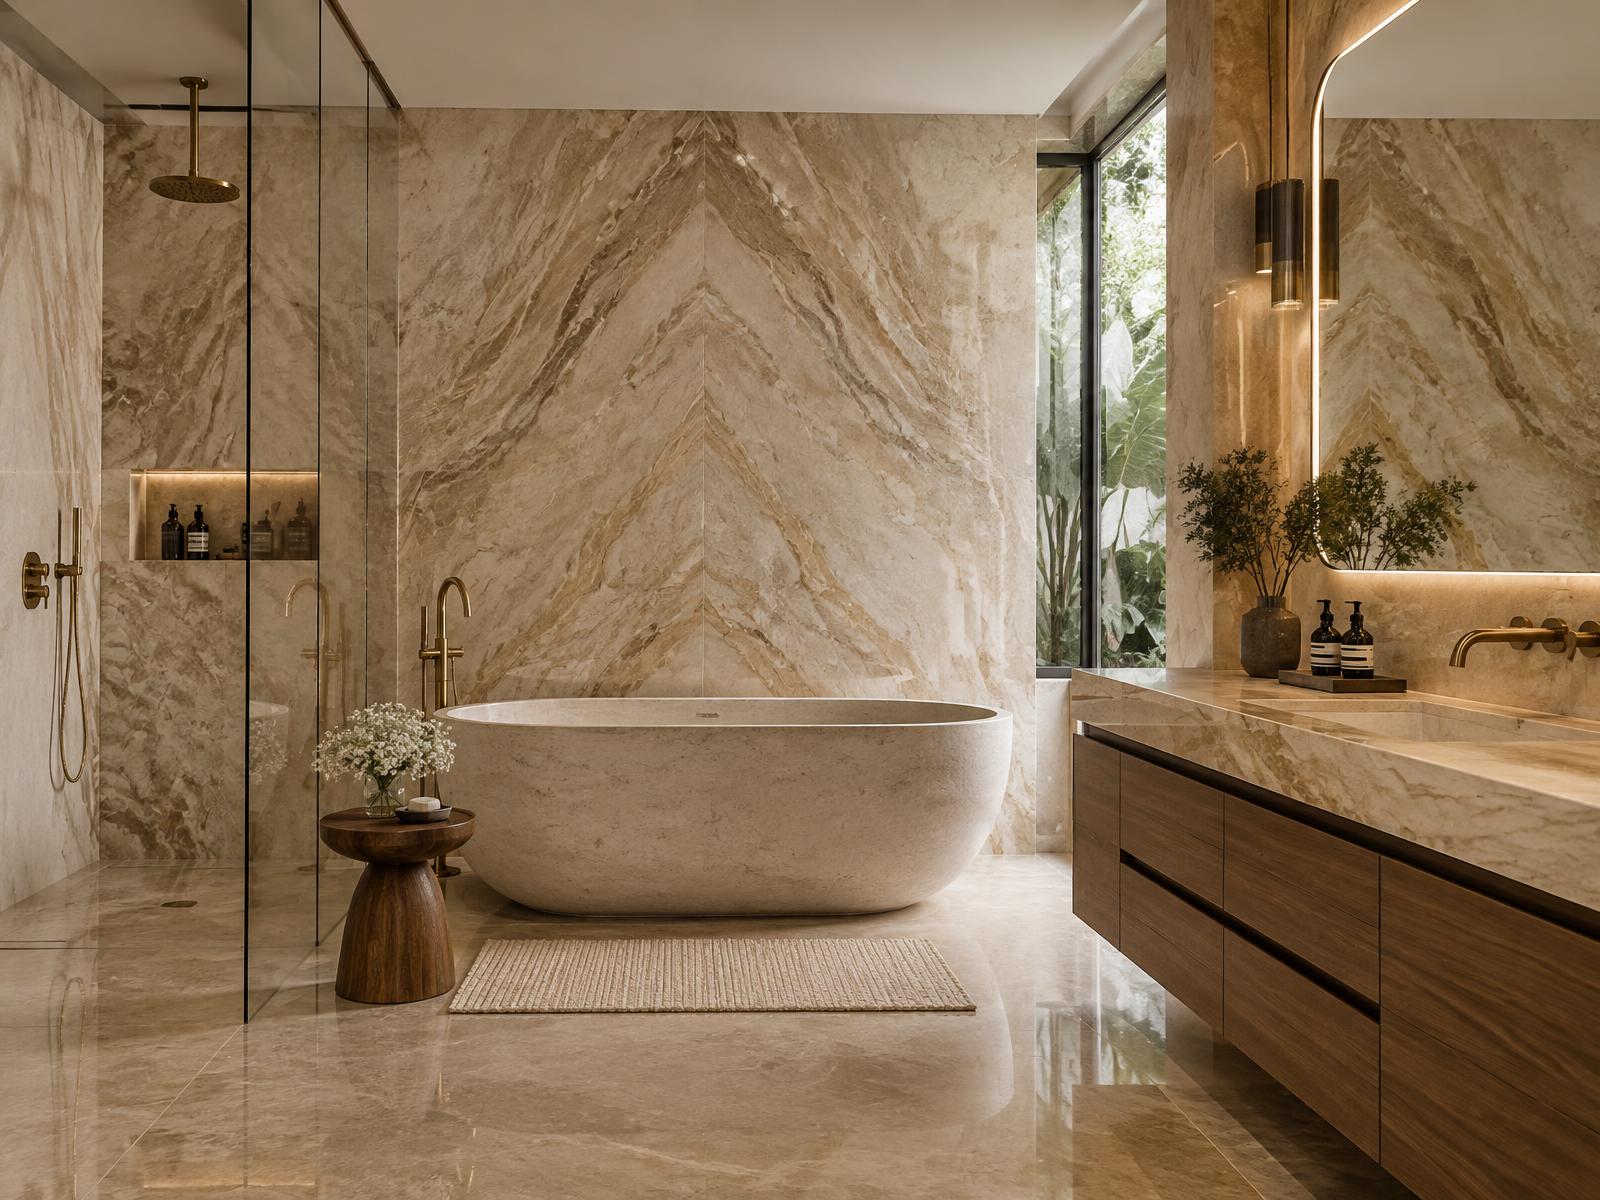
Bathrooms
Marble-led bathrooms with book-matched stone, sculptural sanitaryware and layered lighting, detailed for waterproofing and longevity as carefully as for looks.
Gallery
A closer look
Discuss Your Space
Tell us about your home and we will plan the design, materials and execution around it.