Commercial
The Executive Office
Commercial Interior
Illustrative concept study only. The images and design details below do not document a completed Aadhya Developers client project.
- Location
- [LOCATION]
- Category
- Commercial
- Year
- [YEAR]
- Scope
- Workplace design & turnkey fit-out
The Concept
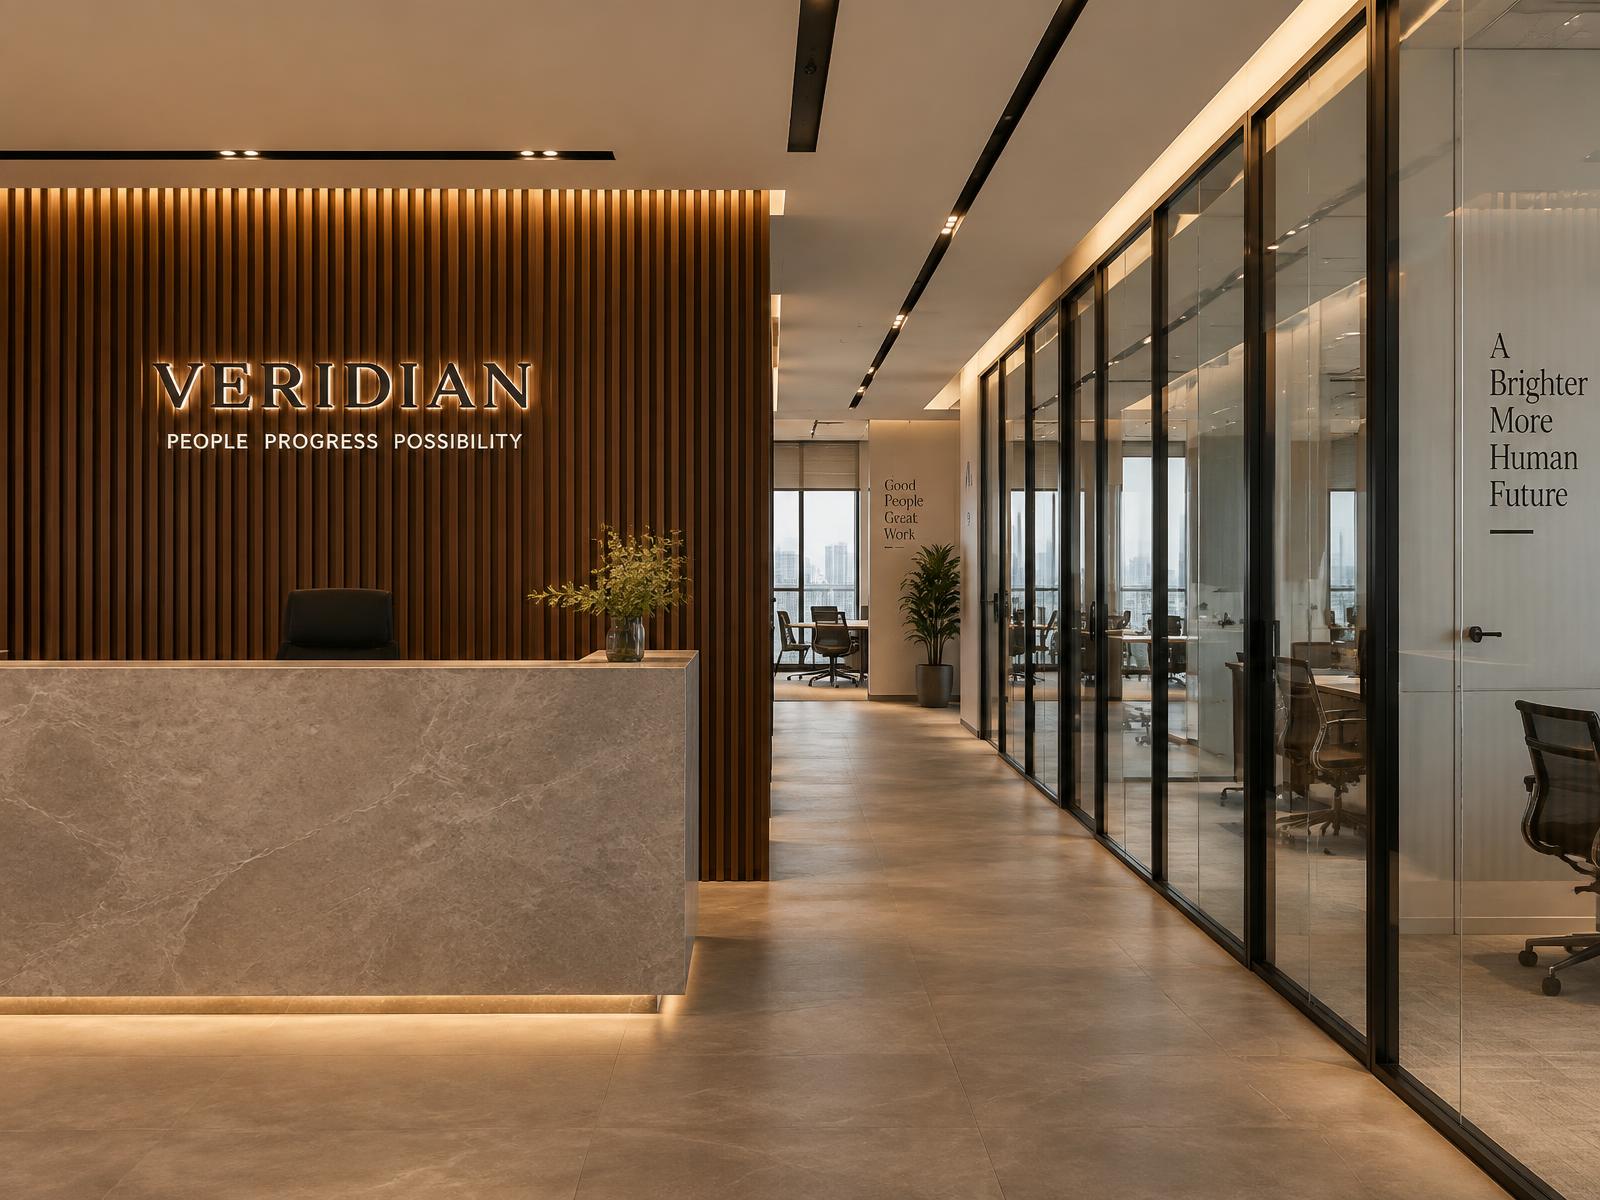
A workplace that feels composed rather than corporate: warm timber, stone and glass arranged to give the brand a quiet, confident presence from the moment of arrival.
Design Approach
Open work areas are placed along the daylight edge with cabins pulled inward behind glass. Acoustic treatment is built into the ceiling rafts and slat walls rather than added later.
Materials & Finishes
- Walnut slat panelling
- Stone reception counter
- Acoustic ceiling rafts
- Glass partitions
- Carpet tiles
- Linear profile lighting
Project Highlights
- 01Daylight-first planWorkstations placed along the glazed perimeter.
- 02Acoustic comfortAbsorption integrated into ceiling and wall finishes.
- 03Brand arrivalReception designed as the identity moment.
Gallery
Have a Similar Project in Mind?
Tell us about your space and we will shape a design and delivery plan around it.