Interiors
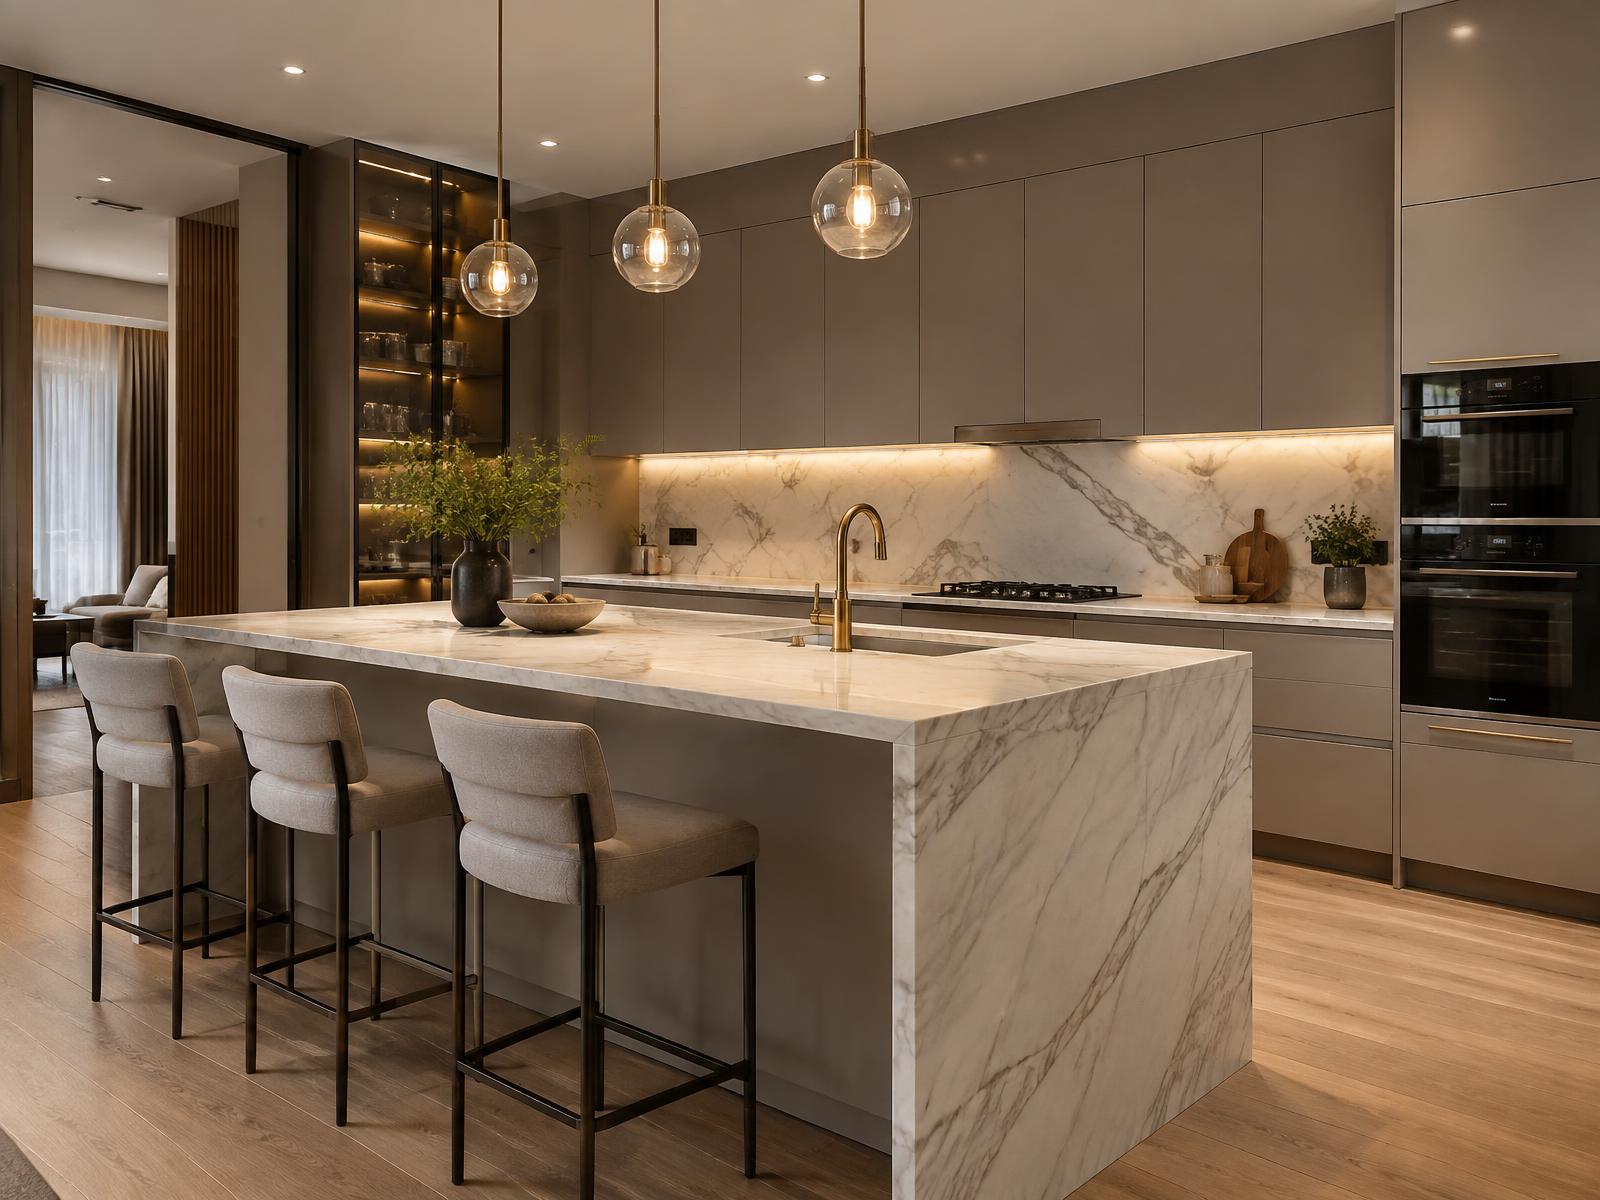
The Luxe Kitchen
Premium Kitchen Interior
Illustrative concept study only. The images and design details below do not document a completed Aadhya Developers client project.
- Location
- [LOCATION]
- Category
- Interiors
- Year
- [YEAR]
- Scope
- Modular kitchen design & execution
The Concept
A working kitchen that behaves like a living space — an island for gathering, concealed servicing, and a single stone surface that ties the room together.
Design Approach
Storage was zoned by task before elevations were drawn. Tall units absorb appliances, the backsplash continues the worktop stone, and lighting is concealed under every shelf line.
Materials & Finishes
- Veined marble
- Matte lacquer shutters
- Brushed brass fittings
- Engineered oak flooring
- Anti-fingerprint laminate
Project Highlights
- 01Task zoningPrep, cook and clean zones planned around the island.
- 02Concealed servicingAppliances and ducting integrated into tall units.
- 03Continuous stoneWorktop and backsplash cut from the same slab.
Gallery
Have a Similar Project in Mind?
Tell us about your space and we will shape a design and delivery plan around it.