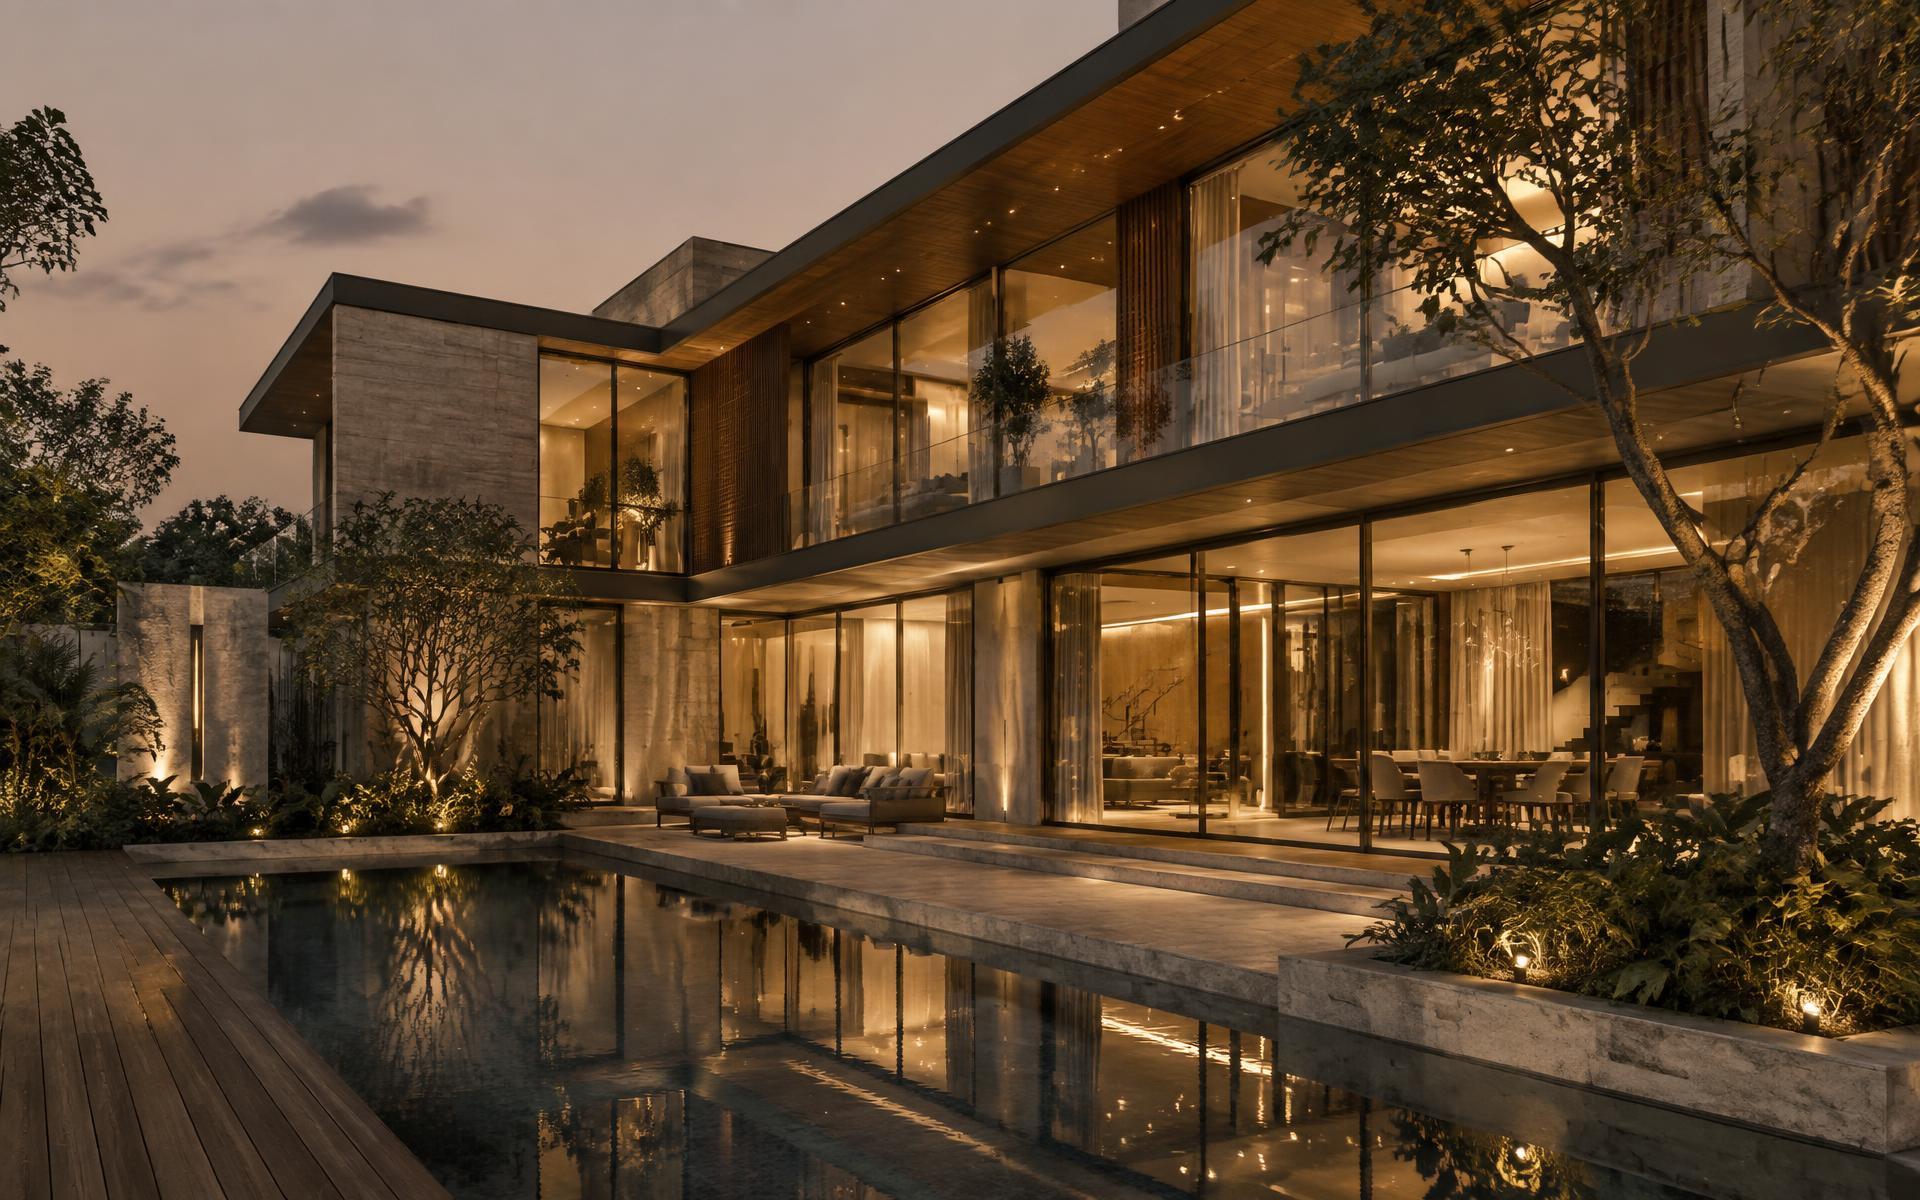
Residential
The Modern Villa
Contemporary Residence
Illustrative concept study only. The images and design details below do not document a completed Aadhya Developers client project.
- Location
- [LOCATION]
- Category
- Residential
- Year
- [YEAR]
- Scope
- Architecture & interiors
The Concept
A contemporary residence organised around a central court, where deep overhangs, stone planes and glass allow the house to open completely to its garden.
Design Approach
The massing steps back at the upper level to shade the living areas. Interior and exterior materials are deliberately continuous so the boundary between the two is soft.
Materials & Finishes
- Textured concrete
- Travertine
- Teak louvres
- Low-iron glass
- Blackened steel
- Natural stone paving
Project Highlights
- 01Central courtCross-ventilation and daylight into every wing.
- 02Deep overhangsPassive shading tuned to the site orientation.
- 03Material continuitySame stone inside and out for a seamless threshold.
Gallery
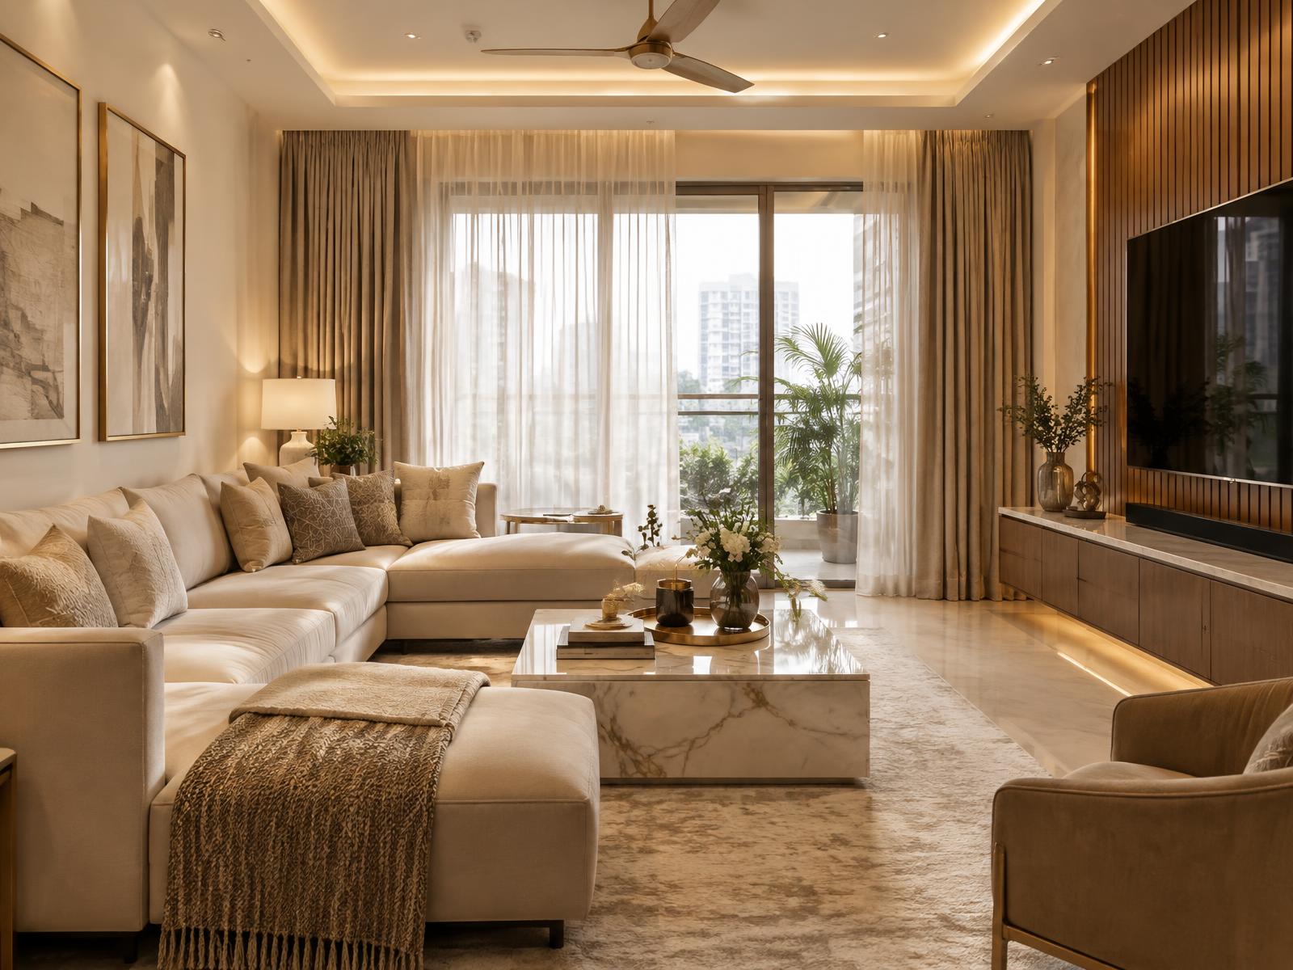
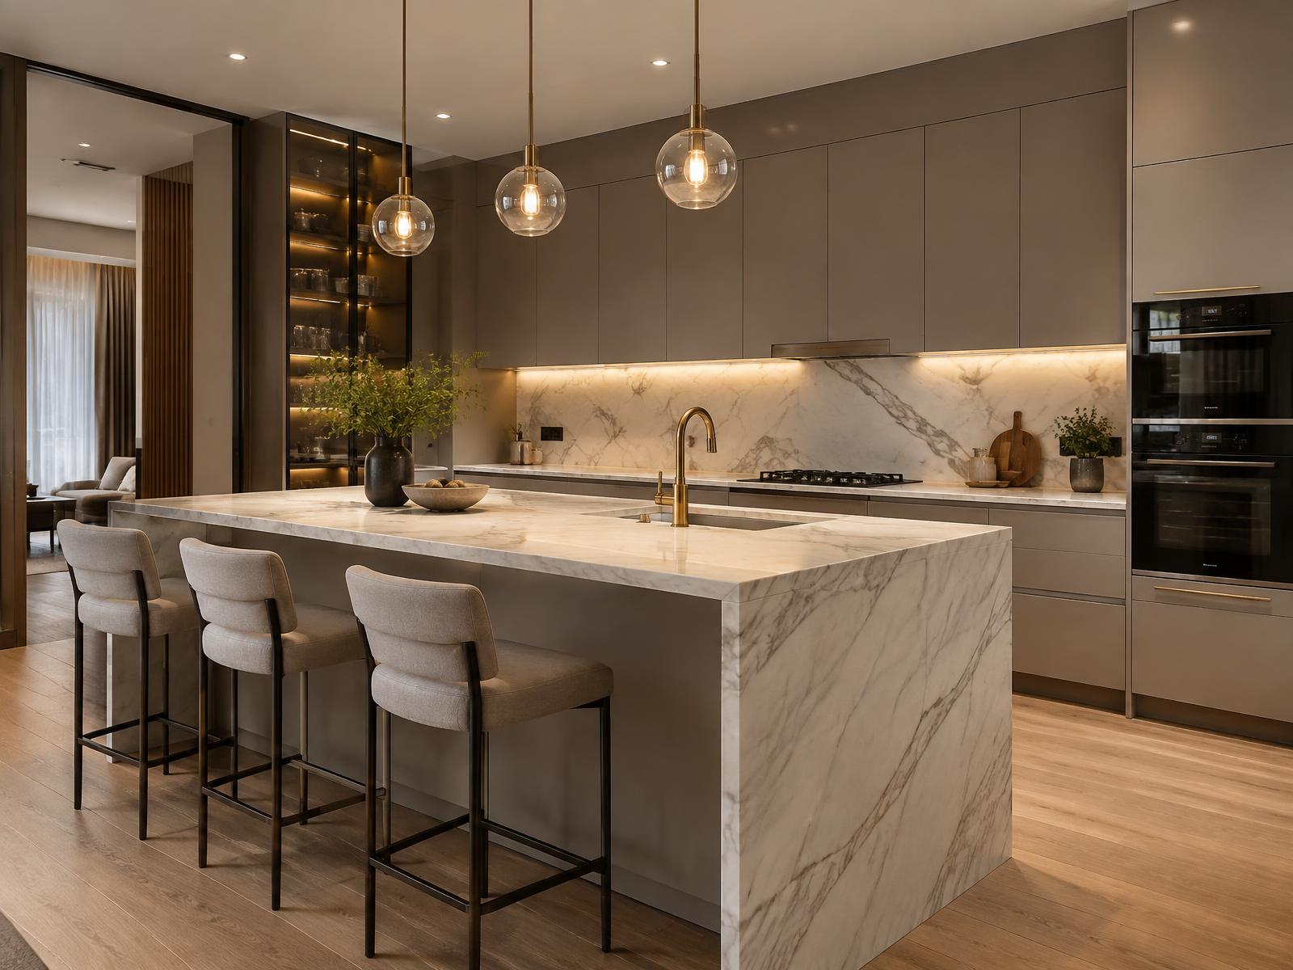
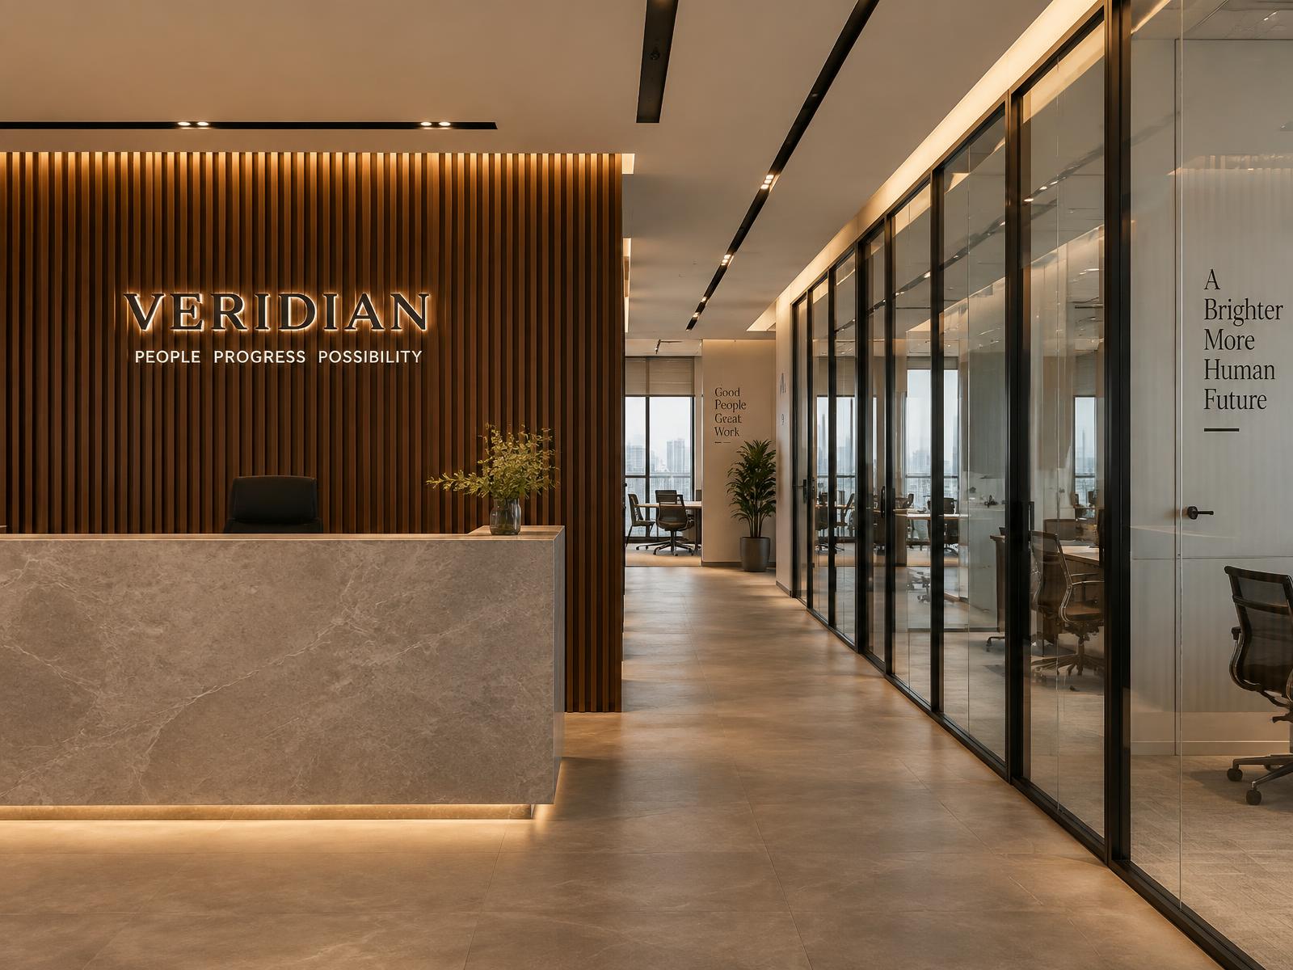
Have a Similar Project in Mind?
Tell us about your space and we will shape a design and delivery plan around it.