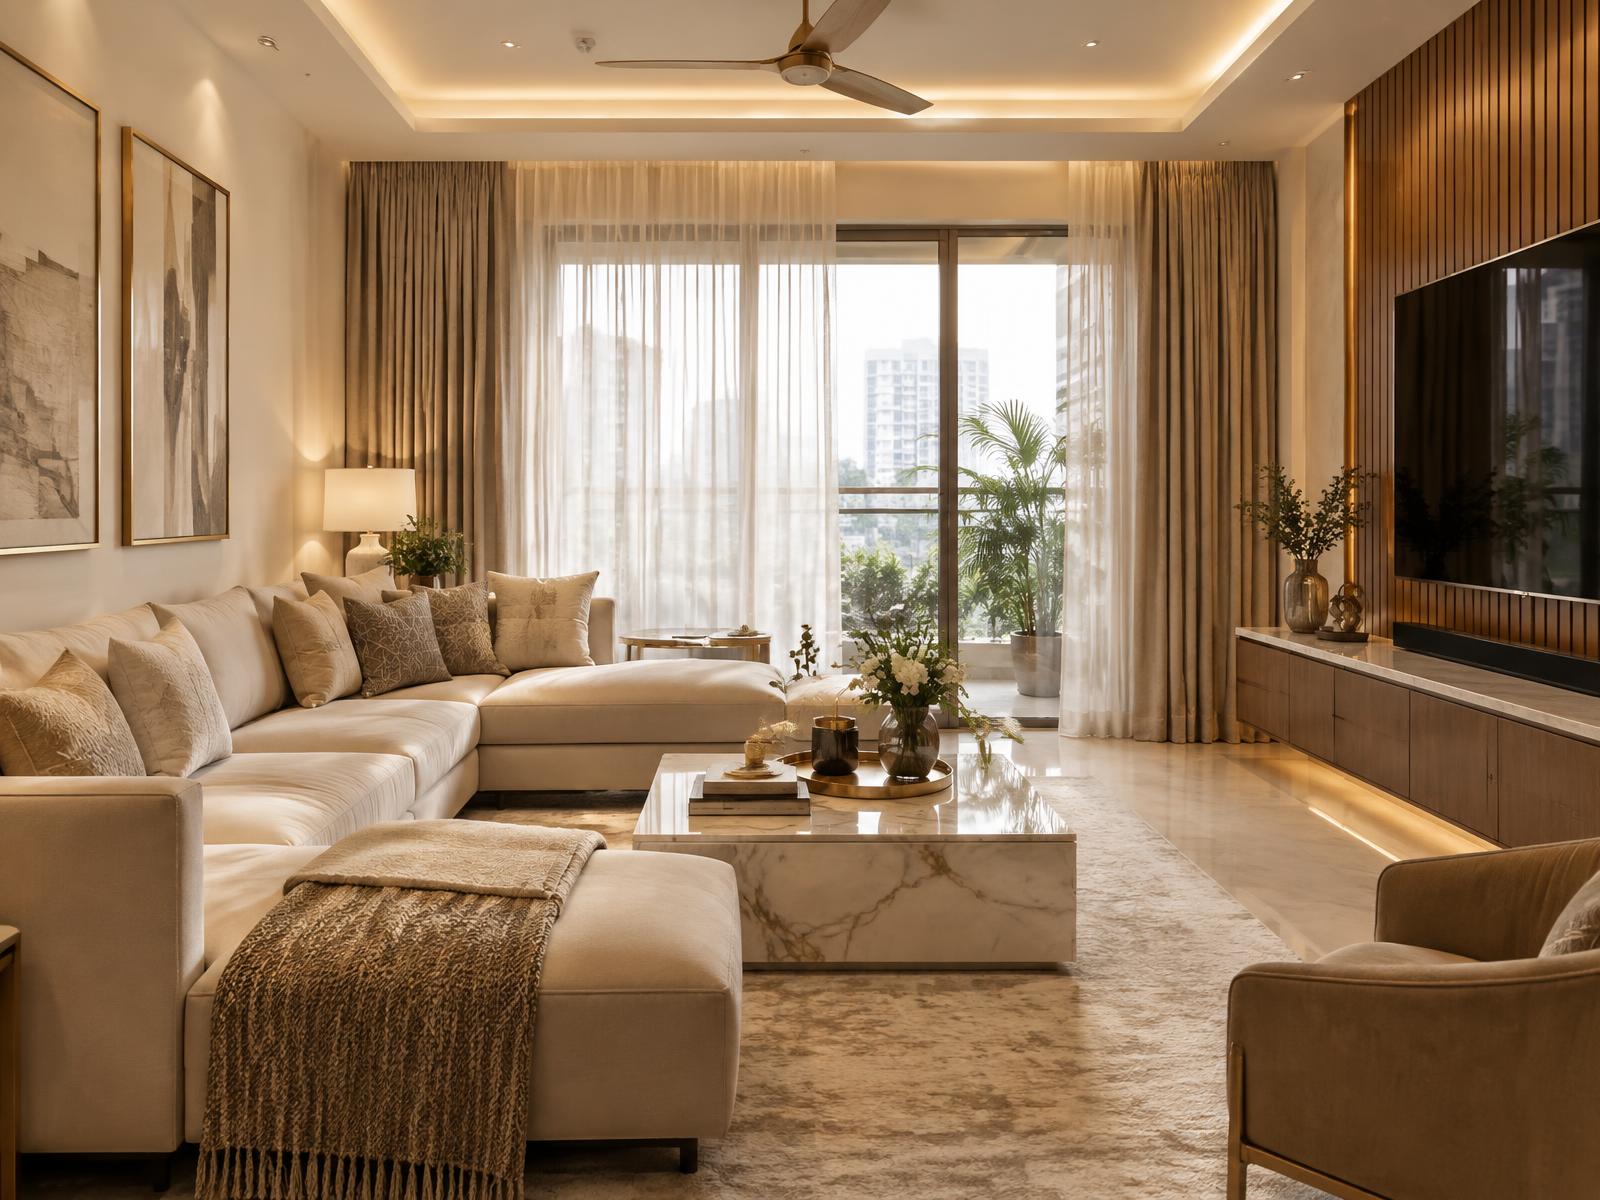
Residential
The Ivory Residence
Luxury Residential Interior
Illustrative concept study only. The images and design details below do not document a completed Aadhya Developers client project.
- Location
- [LOCATION]
- Category
- Residential
- Year
- [YEAR]
- Scope
- Full interior design & execution
The Concept
A calm, light-filled home built on a restrained palette of ivory, stone and warm wood, where every surface is chosen for how it ages rather than how it photographs on day one.
Design Approach
Planning began with light. Openings were re-proportioned, circulation was simplified and joinery was set flush with the walls so the architecture reads as one continuous surface. Furniture is low and generous; lighting is layered between cove, task and accent.
Materials & Finishes
- Book-matched marble
- Natural teak veneer
- Brushed brass
- Linen upholstery
- Micro-cement
- Fluted glass
Project Highlights
- 01Layered lightingCove, task and accent circuits on independent scenes.
- 02Seamless joineryFull-height shutters detailed flush with wall finishes.
- 03Stone detailingBook-matched slabs with mitred, shadow-gapped edges.
Gallery
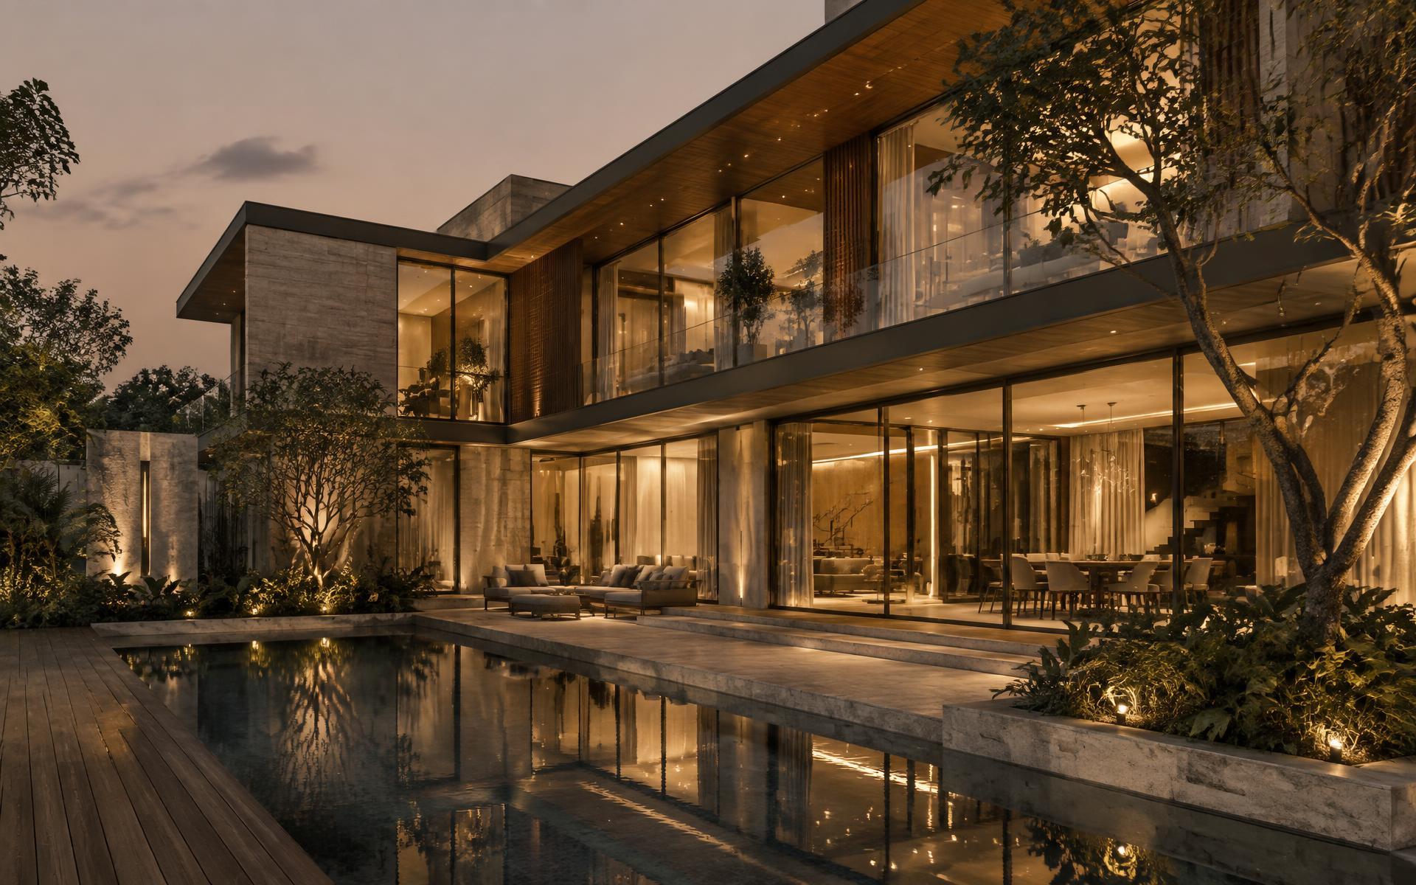
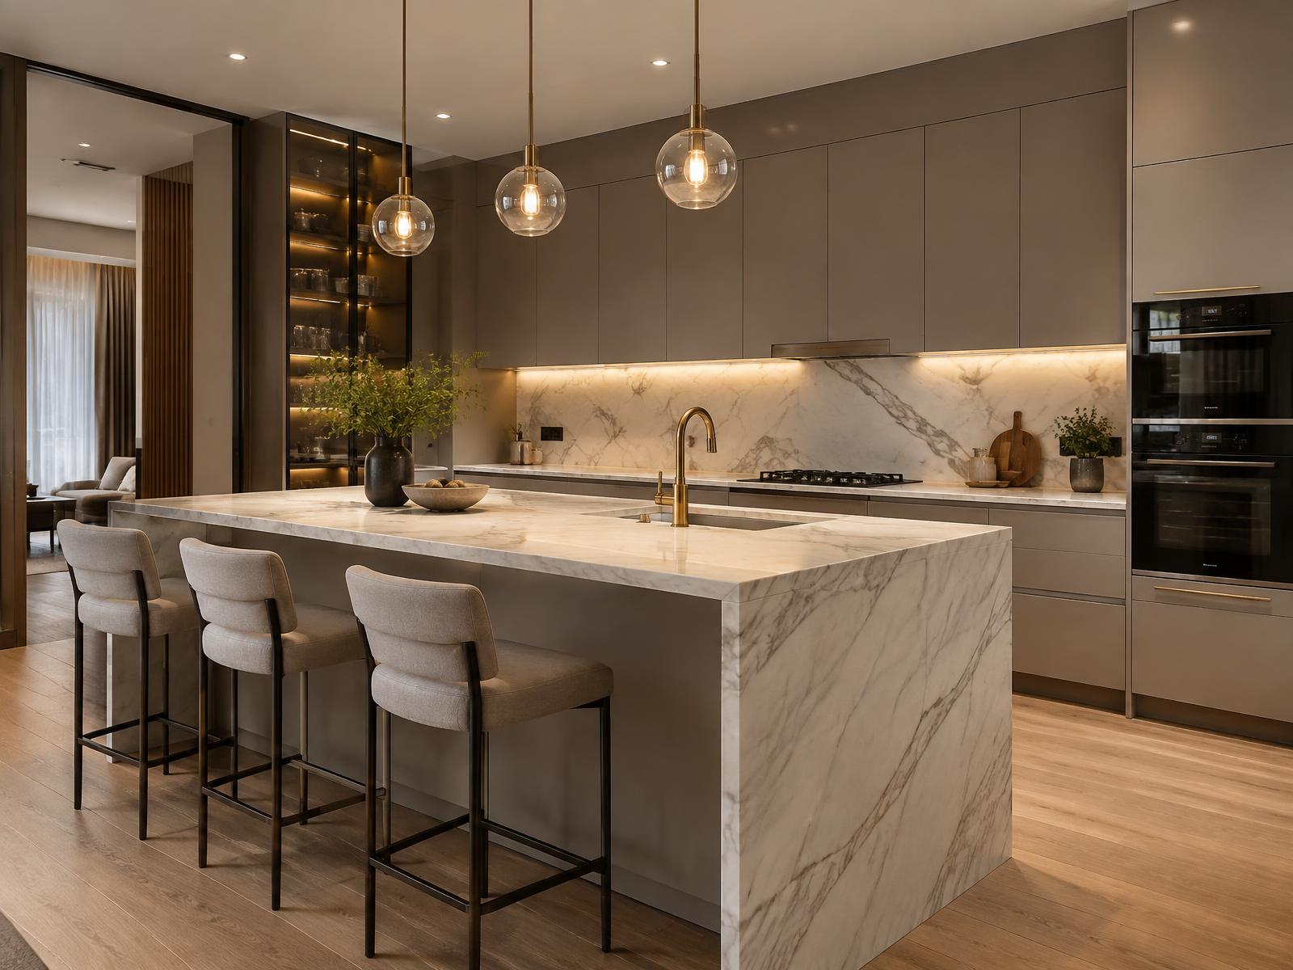
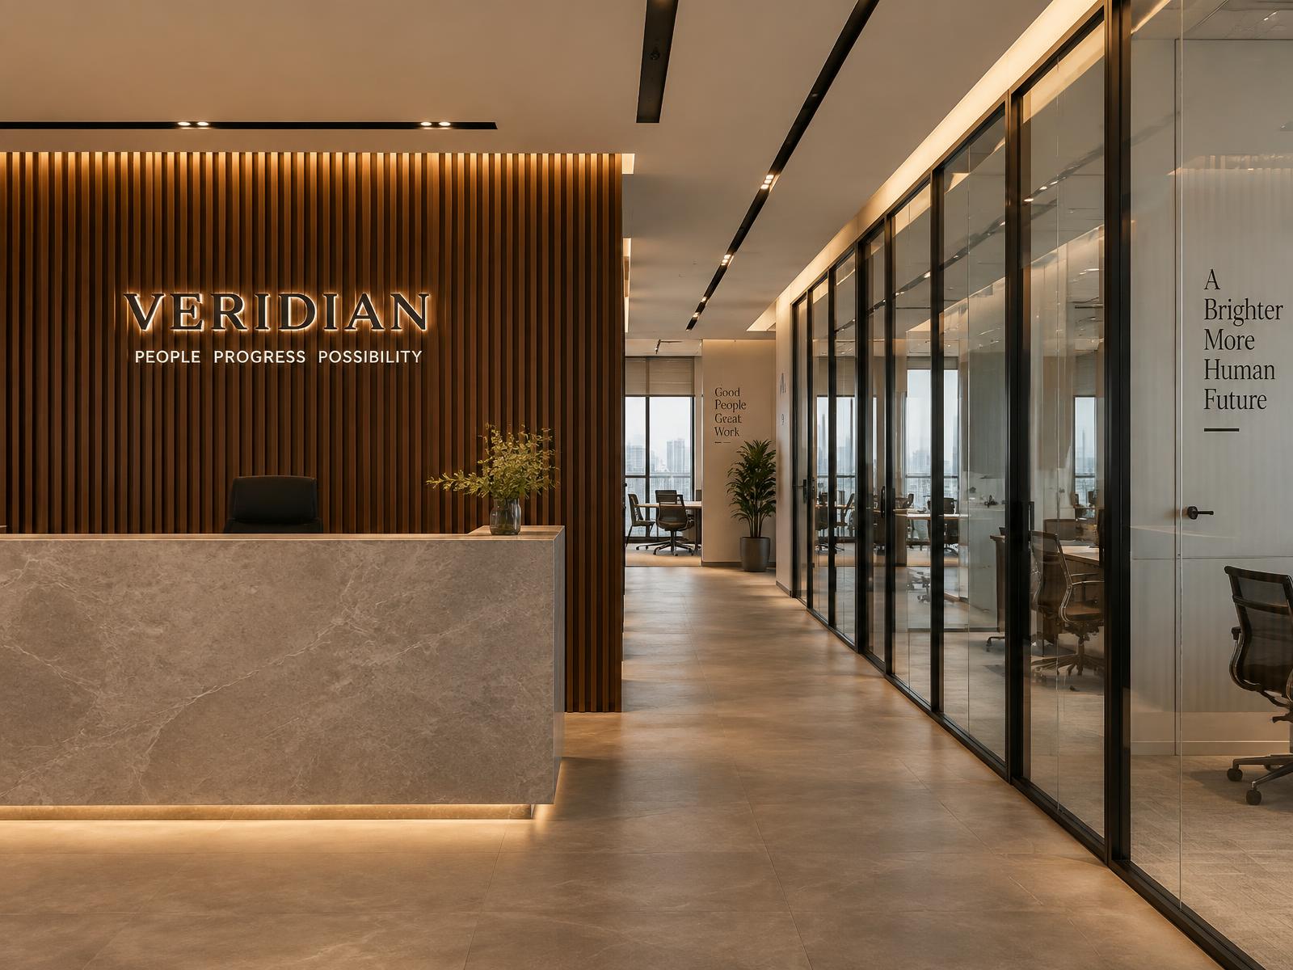
Have a Similar Project in Mind?
Tell us about your space and we will shape a design and delivery plan around it.