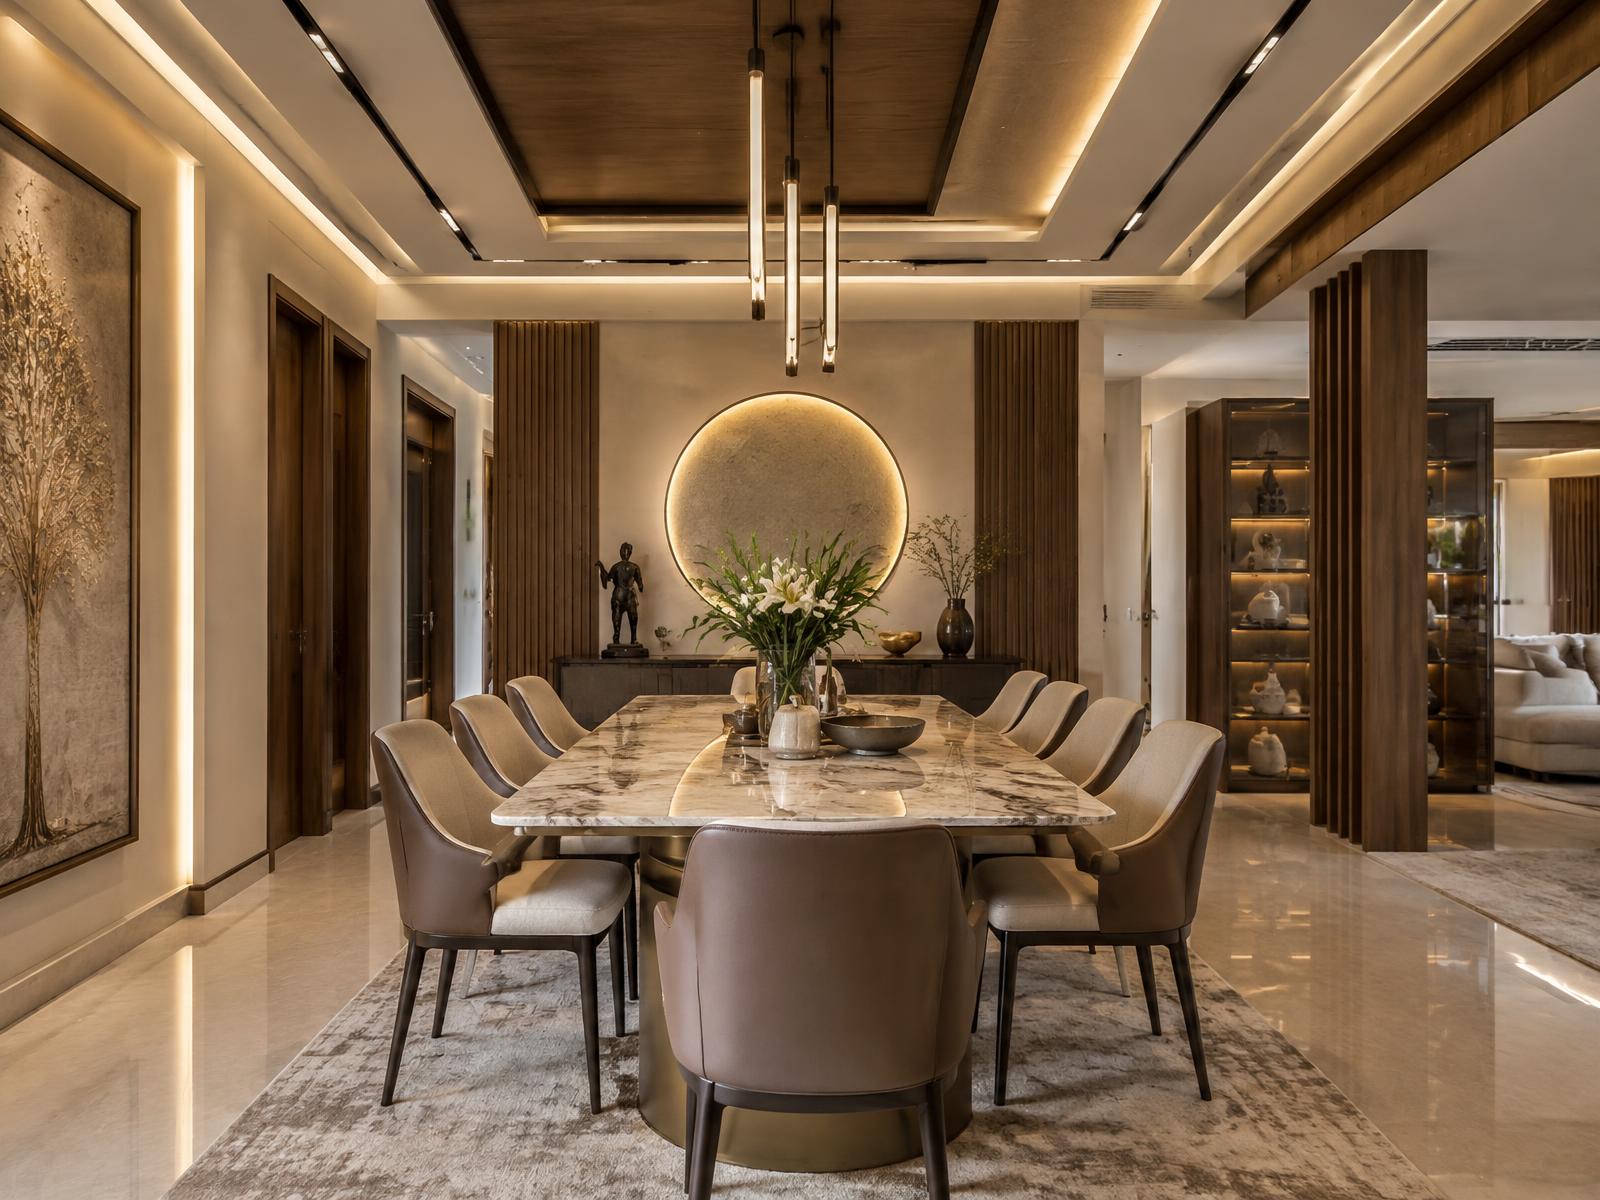
Interiors
The Grand Living
Luxury Living Space
Illustrative concept study only. The images and design details below do not document a completed Aadhya Developers client project.
- Location
- [LOCATION]
- Category
- Interiors
- Year
- [YEAR]
- Scope
- Living, dining & ceiling design
The Concept
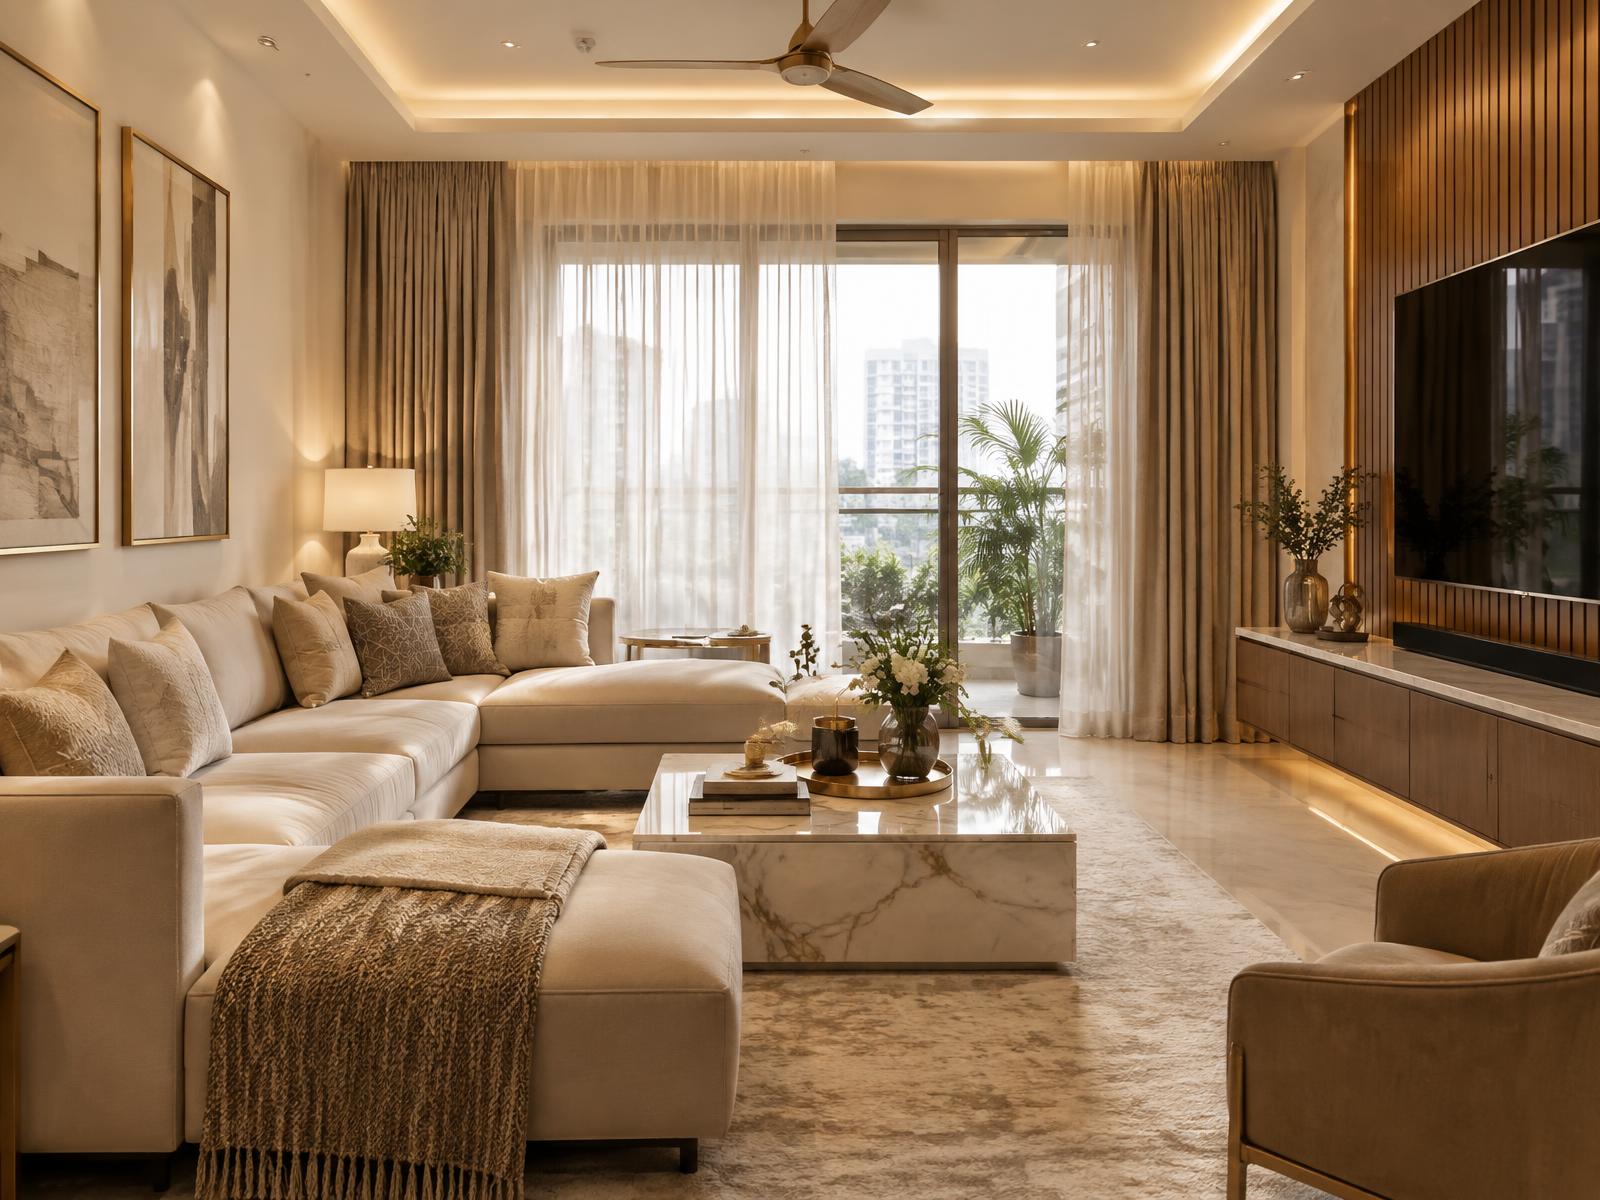
A formal living and dining sequence where the ceiling does the architectural work — profiles, coves and shadow gaps define each zone without a single partition.
Design Approach
Ceiling geometry was set first and everything below was aligned to it. Lighting is entirely concealed, with warm colour temperature held constant across the whole floor.
Materials & Finishes
- Gypsum profiles
- Veneer ceiling insets
- Marble flooring
- Textured wall plaster
- Antique brass trims
Project Highlights
- 01Ceiling-led planningZones defined by profile and cove geometry.
- 02Concealed lightingNo visible fittings in the primary sightlines.
- 03Aligned gridJoinery, flooring and ceiling share one setting-out grid.
Gallery
Have a Similar Project in Mind?
Tell us about your space and we will shape a design and delivery plan around it.