Residential
The Serene Suite
Master Bedroom & Wardrobe
Illustrative concept study only. The images and design details below do not document a completed Aadhya Developers client project.
- Location
- [LOCATION]
- Category
- Residential
- Year
- [YEAR]
- Scope
- Bedroom suite design & execution
The Concept
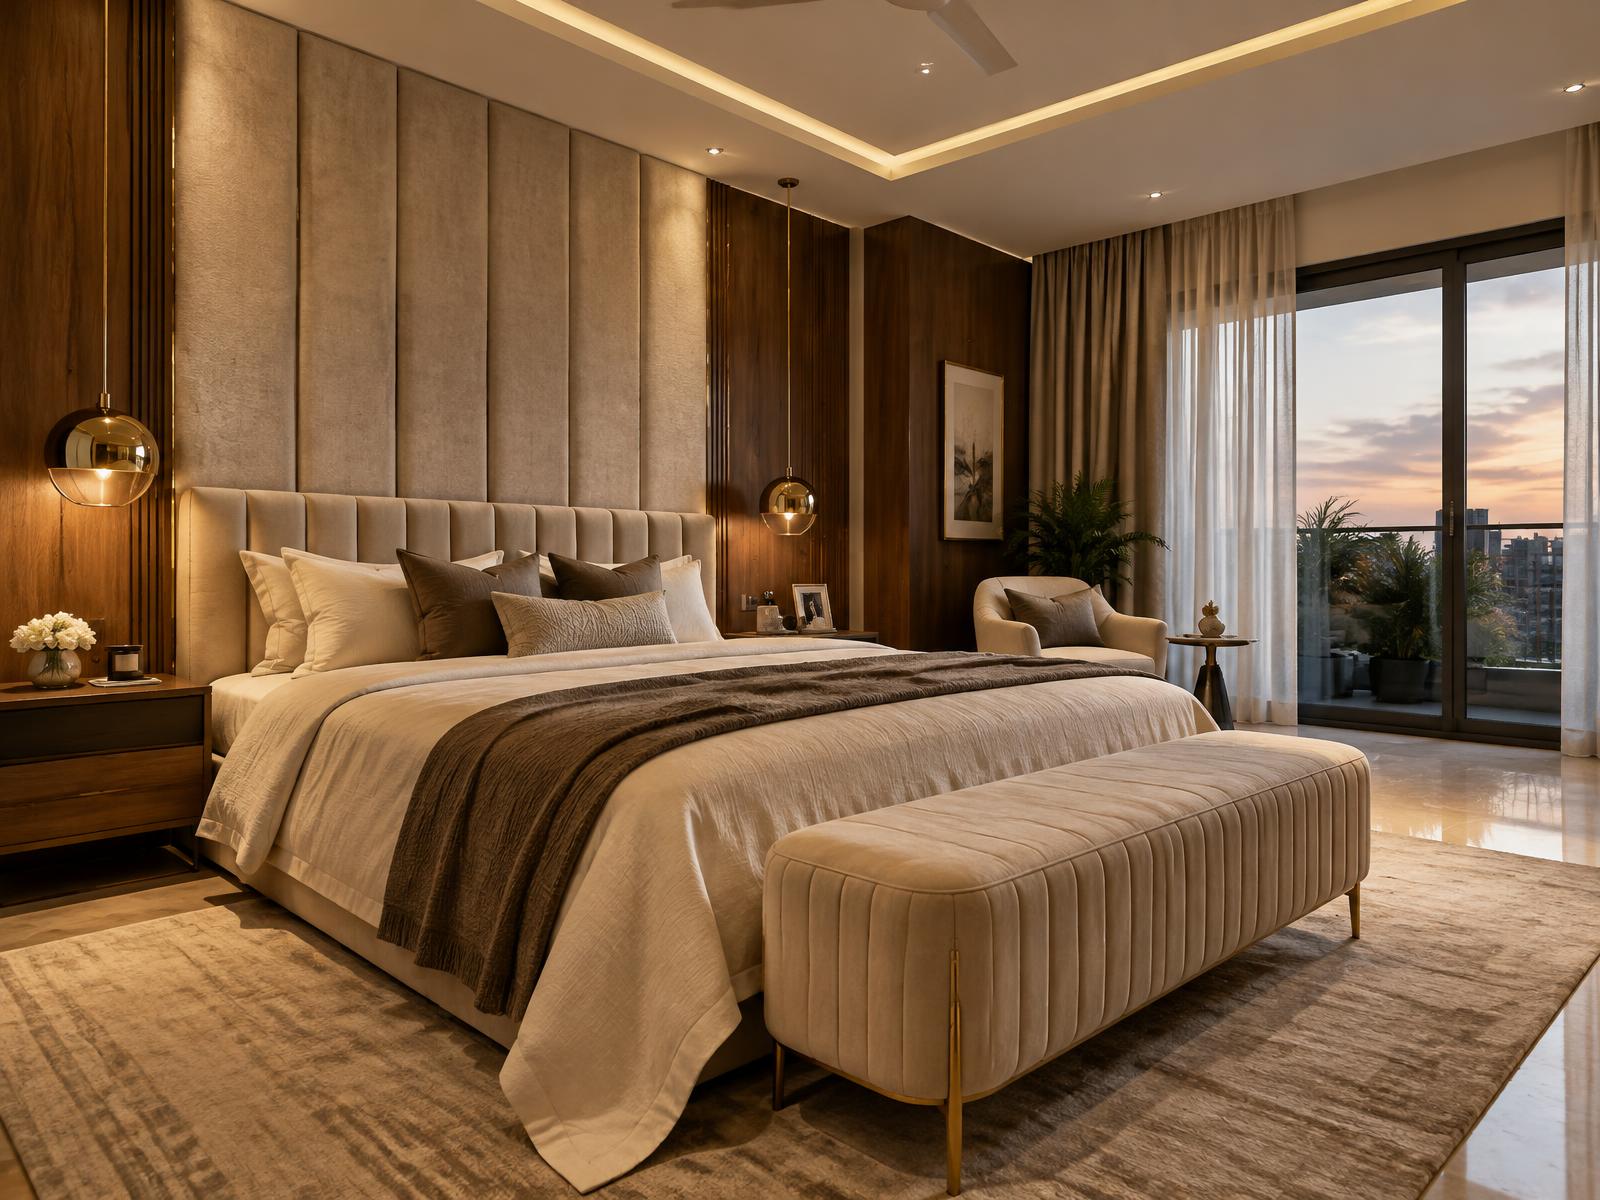
A private suite designed as one continuous experience — bedroom, dressing and bathroom sharing a single material language and lighting temperature.
Design Approach
The headboard wall anchors the room, with panelling carried through into the dressing area. Circuits are split so the suite can shift from morning to evening with one switch.
Materials & Finishes
- Fabric-wrapped panels
- Walnut veneer
- Fluted glass shutters
- Stone vanity tops
- Brushed gold hardware
Project Highlights
- 01Continuous languageOne palette across bedroom, dressing and bath.
- 02Scene lightingPre-set circuits for morning, evening and night.
- 03Considered storageWardrobe planned around actual garment counts.
Gallery
Have a Similar Project in Mind?
Tell us about your space and we will shape a design and delivery plan around it.