Interiors
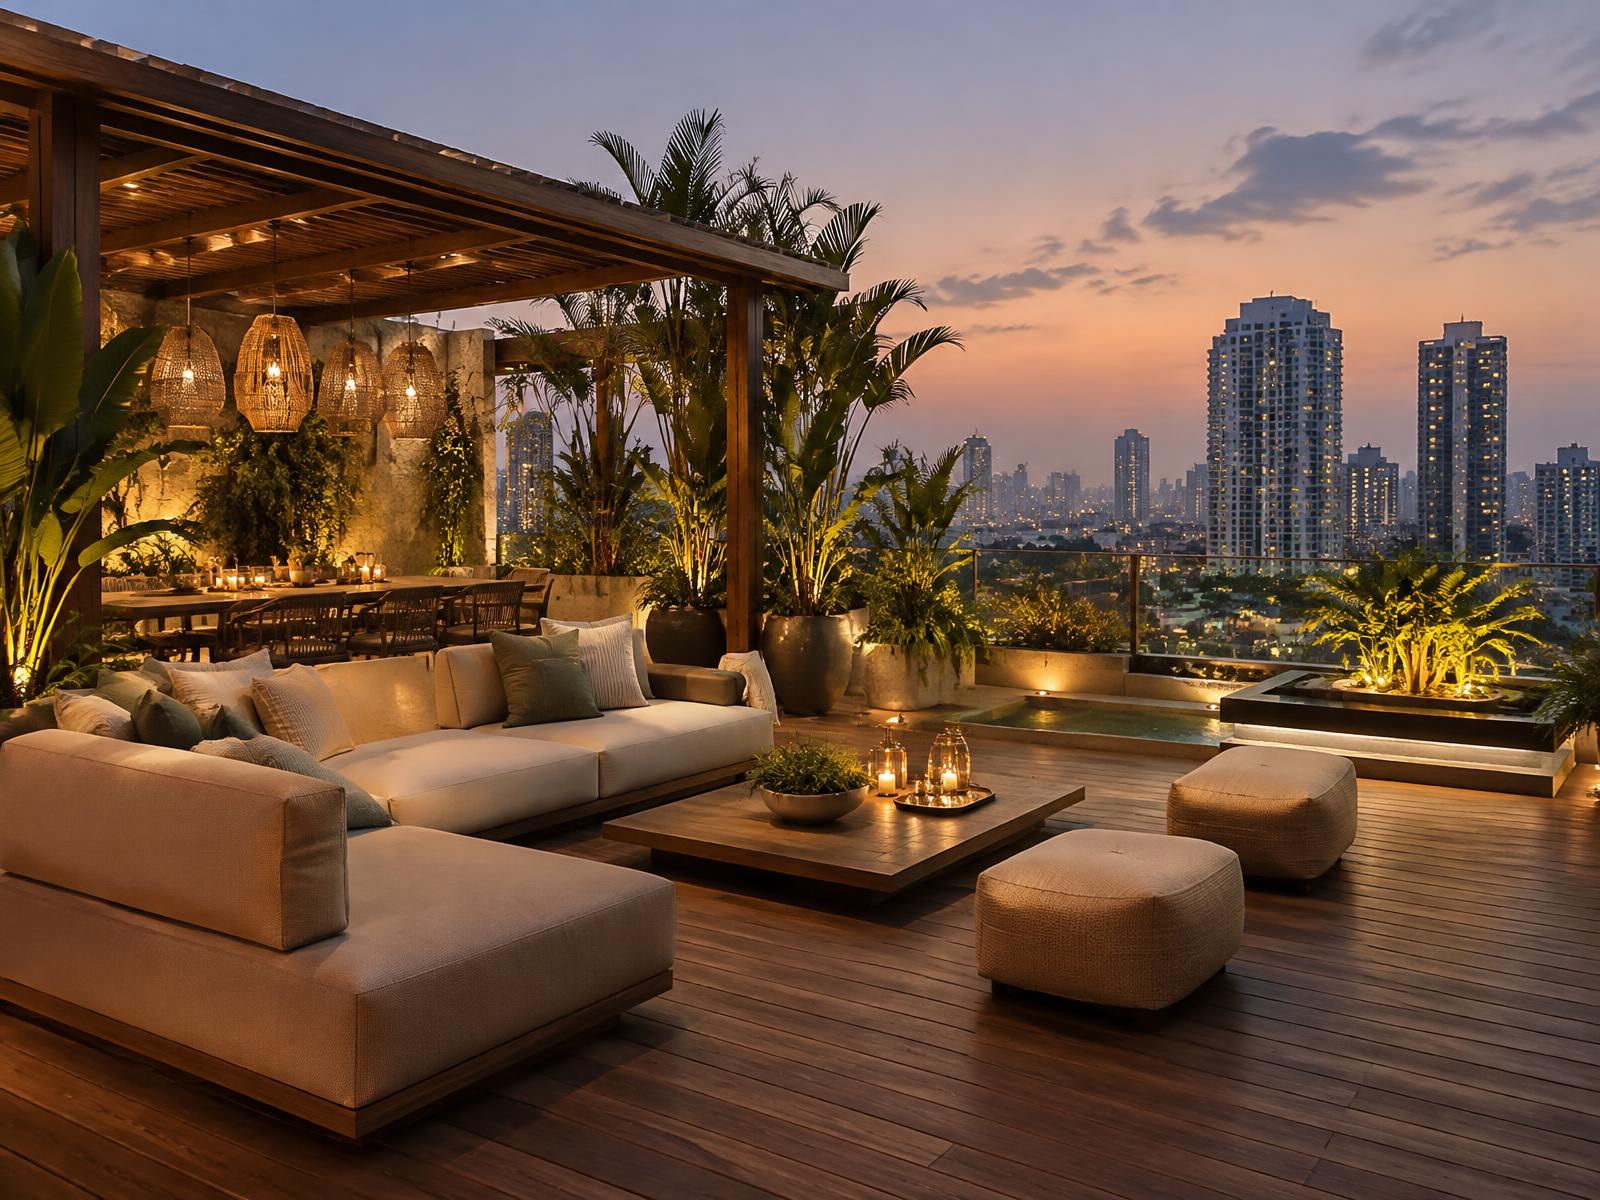
The Skyline Terrace
Outdoor Living & Terrace
Illustrative concept study only. The images and design details below do not document a completed Aadhya Developers client project.
- Location
- [LOCATION]
- Category
- Interiors
- Year
- [YEAR]
- Scope
- Terrace design, pergola & landscaping
The Concept
A rooftop designed for evenings — deep seating, warm lighting and planting dense enough to make a city terrace feel private.
Design Approach
Levels were adjusted for drainage before layout, the pergola was set to shade the western edge, and all lighting was kept below eye level to protect the skyline view.
Materials & Finishes
- Weathered hardwood decking
- Weatherproof upholstery
- Stone planters
- Corten accents
- Warm exterior lighting
Project Highlights
- 01Evening-first lightingLow-level warm fittings keep the view intact.
- 02Layered plantingDense greenery creates privacy without walls.
- 03All-weather buildMaterials specified for full outdoor exposure.
Gallery
Have a Similar Project in Mind?
Tell us about your space and we will shape a design and delivery plan around it.